



Leading Manufacturer of Plug Gauges, Thread Gauges, Ring Gauges, Snap Gauges, Air Gauging Systems, and Customized Inspection Fixtures since 2008.
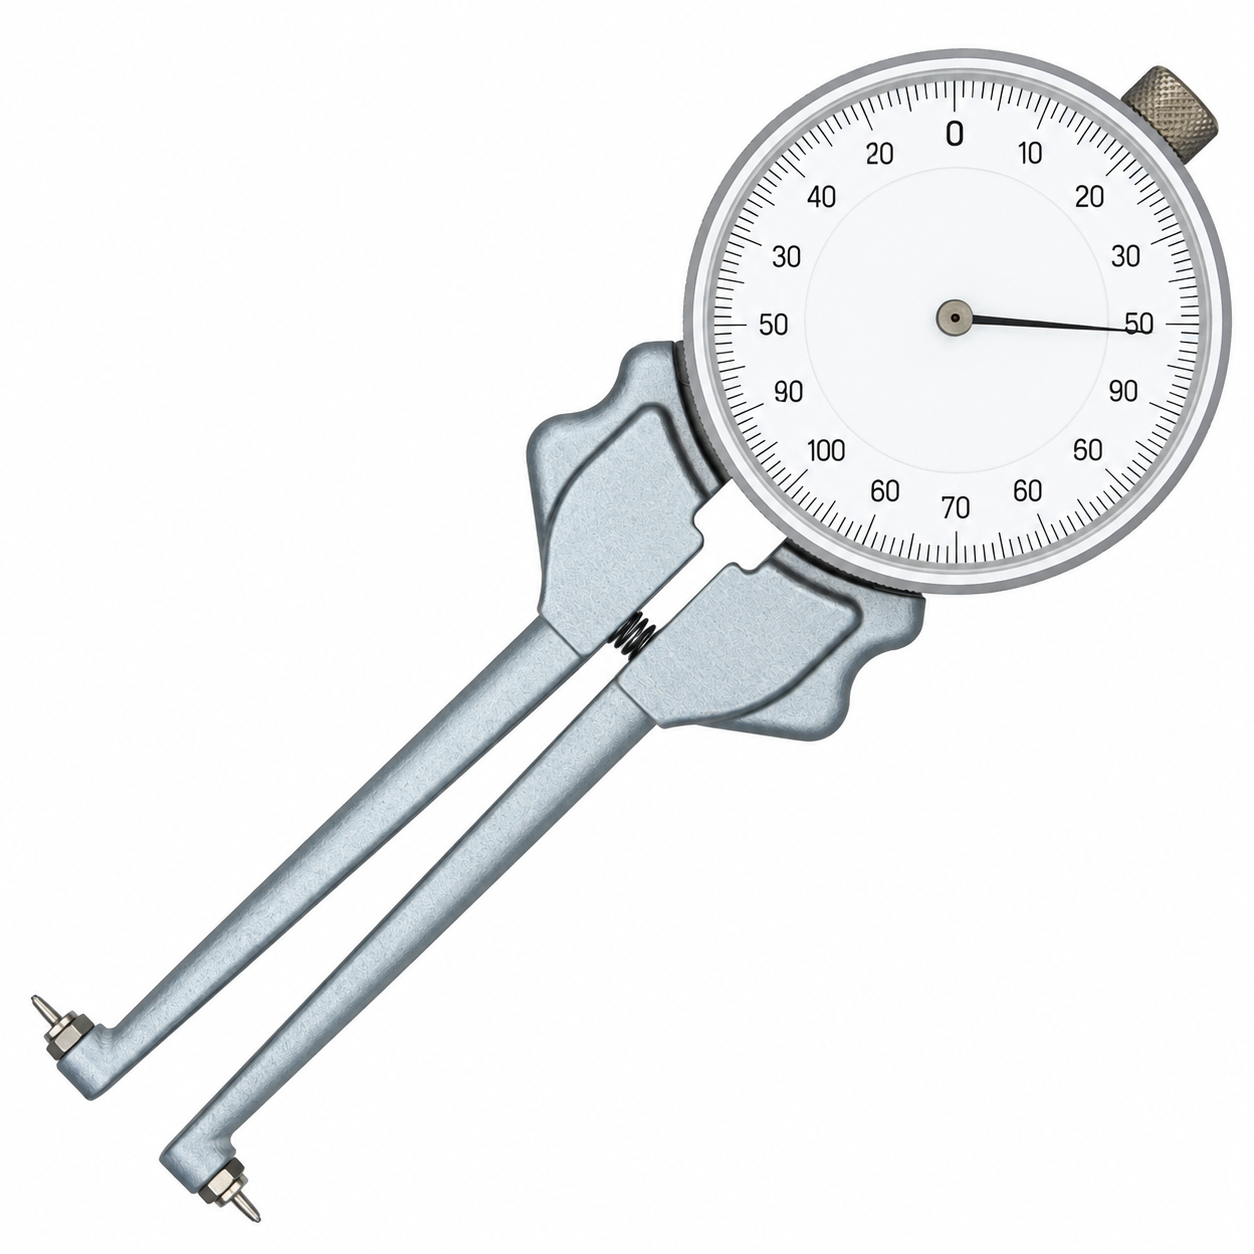


Endure Gauges And Fixtures is well-known Caliper Gauge Manufacturers, Suppliers and Exporters in India. We are a precision gauge provider serving modern manufacturing requirements with 25+ years of industry experience and a 100+ expert team.
We offer reliable caliper gauge solutions, air gauging systems, limit gauges, and customized inspection fixtures with strong focus on quality, competitive pricing, and application-specific capability. Our gauges are engineered for repeatable dimensional inspection and demanding production environments.
Customers choose us for precision manufacturing, customization, technical expertise, responsive support, and dependable gauging solutions designed around actual component and inspection requirements.
A caliper gauge is a precision measuring tool used to check component diameters and dimensional conditions quickly and consistently. In industrial applications, air snap or air caliper gauges are particularly useful for between-center jobs, shafts, interrupted shafts, crankshafts, and connecting rods. Our air caliper solutions use stable centering arrangements and can be configured for multiple measurement locations, special blind shafts, and limited checking lands. This makes them valuable for production inspection, dimensional verification, and quality control. The solution also serves as a Measuring gauge for efficient Dimensional measurement and Precision measurement.
As Caliper Gauge Manufacturers in India, we offer precision caliper gauges in multiple configurations to meet diverse component measurement and production inspection requirements.
As Caliper Gauge Suppliers in India, we provide accurately engineered gauges with application-specific specifications for reliable and consistent dimensional inspection.
| Specification | Details |
|---|---|
| Gauge Type | Air Snap / Air Caliper Gauge |
| Measurement | Diameter and dimensional checking |
| Typical Components | Shafts, between-center jobs, crankshafts and connecting rods |
| Configuration | Handheld, bench-mounted or customized |
| Centering | V-support available for stable component positioning |
| Jet Arrangement | Single or multiple measurement locations as required |
| Manufacturing Range | Diameter 1.5 mm to 250 mm |
| Gauge Material | OHNS steel |
| Hardness | 60–62 HRC after hardening and tempering |
| Dimensional Stability | Subzero treatment at -80°C |
| Calibration Condition | Calibrated at 20°C under standards-room conditions |
| Setting Masters | High/Low masters supplied according to component tolerance |
| Protection | Supplied in impact-resistant, anti-corrosion plastic case |
| Documentation | Calibration certificate available with the gauge |
| Customization | Available according to component drawing and inspection requirement |
The gauge can also be integrated with an Inspection Gauge Fixture, Dimensional Inspection Fixture, or Measurement Fixture where controlled component positioning is required.
As Caliper Gauge Manufacturers in India, we perform essential measurement and calibration checks to ensure accurate, repeatable, and dependable gauge performance.
| Test Case | Inspection Requirement | Expected Result |
|---|---|---|
| Outside Diameter Check | Verify shaft or cylindrical outside diameter | Dimension remains within specified tolerance |
| Between-Center Measurement | Check diameter with the component supported between centres | Stable and repeatable dimensional reading |
| Interrupted Shaft Check | Inspect crankshaft or connecting-rod surfaces | Required checking area is measured reliably |
| Multi-Location Check | Verify multiple diameters or positions | Each specified location is checked consistently |
| Minimum Land Check | Inspect components with limited checking land | Suitable contact/air measurement access is provided |
| Blind Shaft Check | Inspect special or super-blind shaft features | Gauge reaches the required inspection location |
| Master Setting Check | Set the instrument using high/low masters | Gauge is correctly referenced to component tolerance |
| Repeatability Check | Repeat the same measurement under controlled conditions | Consistent readings are achieved |
| Calibration Verification | Verify gauge performance against calibrated standards | Measurements remain within the specified calibration limits |
These inspection arrangements can be supported by a Quality Control Fixture, Machining Inspection Fixture, CNC Inspection Fixture, Inspection Jig, or Checking Jig according to the application.
As Caliper Gauge Suppliers in India, we design our gauges with precision, durability, repeatability, and flexibility to support demanding industrial inspection applications.
As Caliper Gauge Exporters in India, we supply efficient gauging solutions that help improve measurement accuracy, inspection speed, quality control, and production efficiency.
As Caliper Gauge Manufacturers in India, we offer versatile caliper gauge solutions for automotive, engineering, CNC machining, shaft inspection, and other precision manufacturing applications.
Choose Endure gauges & Fixtures is trusted Caliper Gauge Manufacturers, Suppliers and Exporters in India. We deliver precision caliper gauge solutions engineered for consistent, accurate, and efficient dimensional inspection. Through application-focused design, dependable quality, and customized engineering, we help manufacturers streamline checking operations, improve measurement reliability, and maintain precise control over critical component dimensions. Connect with us for further details.
An air caliper gauge positions the component between its measuring elements and uses controlled air flow and pressure variation to determine dimensional changes. The resulting measurement can be compared with the required tolerance for accurate inspection.
A caliper gauge is primarily designed for fast production inspection of specific dimensions, while a Vernier Caliper is a versatile instrument used for measuring external, internal, depth, and step dimensions.
Yes, caliper gauges are well suited for checking external shaft diameters with quick and repeatable inspection. Air snap configurations are particularly useful for production-based shaft measurement.
Calibration involves comparing the gauge's measurement performance with known reference standards or setting masters and verifying that it remains within the specified measurement requirements. Regular calibration helps maintain reliable inspection results.
Leading Manufacturer of Plug Gauges, Thread Gauges, Ring Gauges, Snap Gauges, Air Gauging Systems, and Customized Inspection Fixtures since 2008.
© Copyright ”Endure Gauges And Fixtures” All Rights Reserved.
Designed & Developed By: Web Link Services Pvt. Ltd.
We manufacture high-accuracy gauges, fixtures, and inspection tools using premium materials and advanced production techniques that meet international quality standards.
Have a question or need more information? Fill out the form and our team will get back to you shortly.