





Leading Manufacturer of Plug Gauges, Thread Gauges, Ring Gauges, Snap Gauges, Air Gauging Systems, and Customized Inspection Fixtures since 2008.
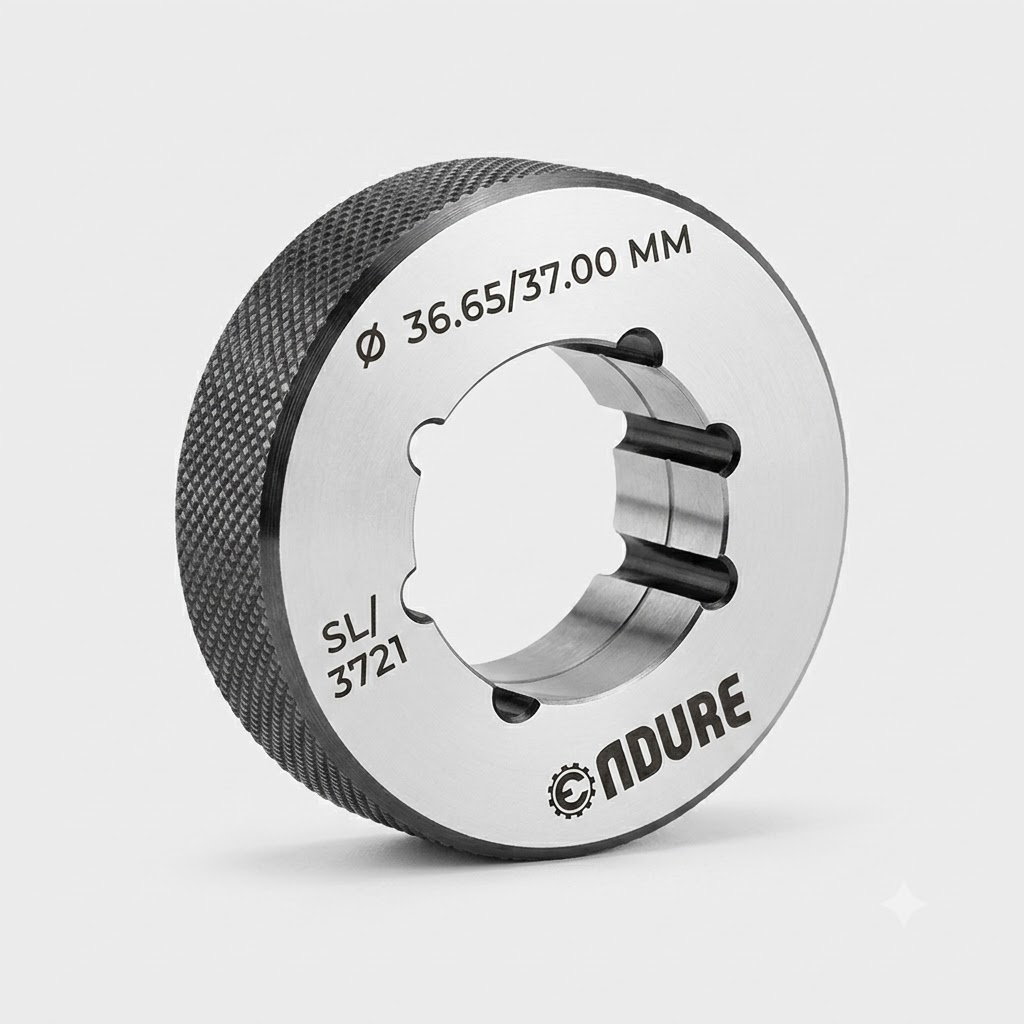
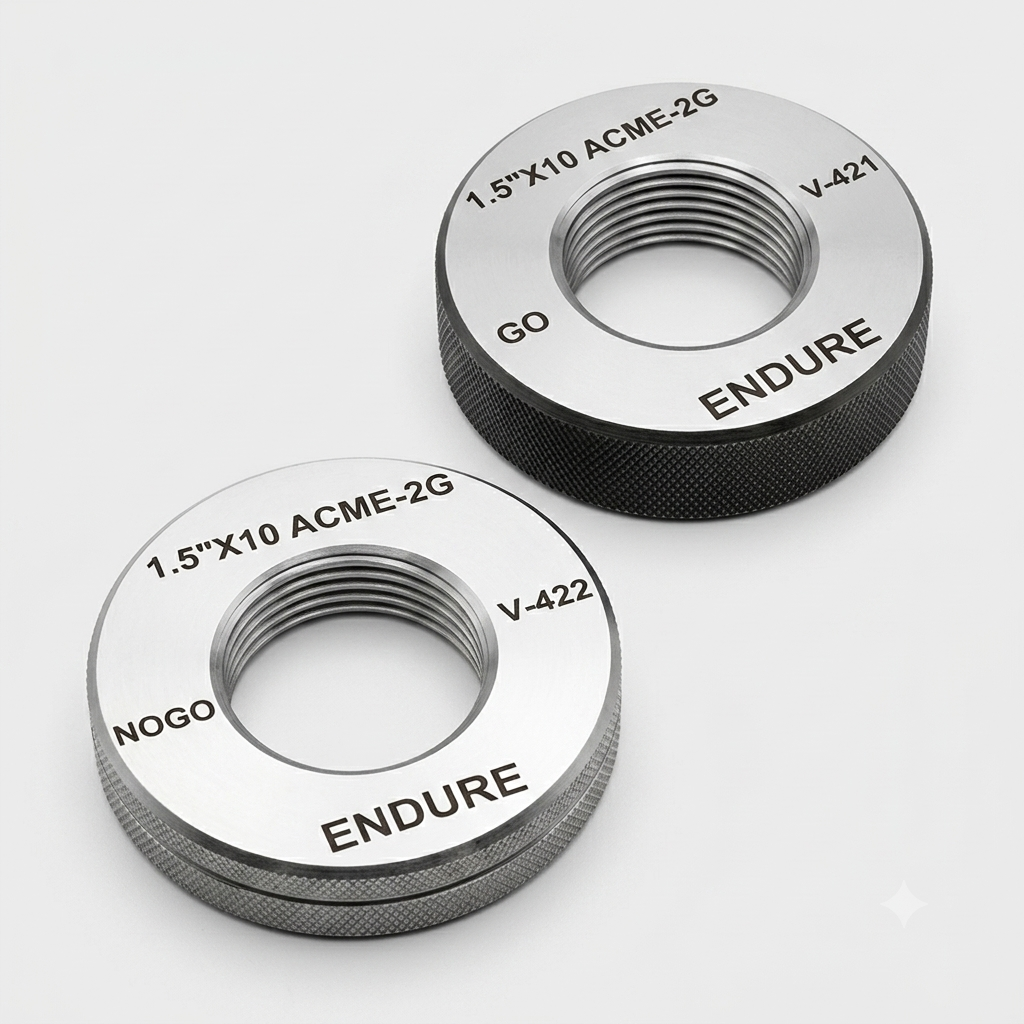
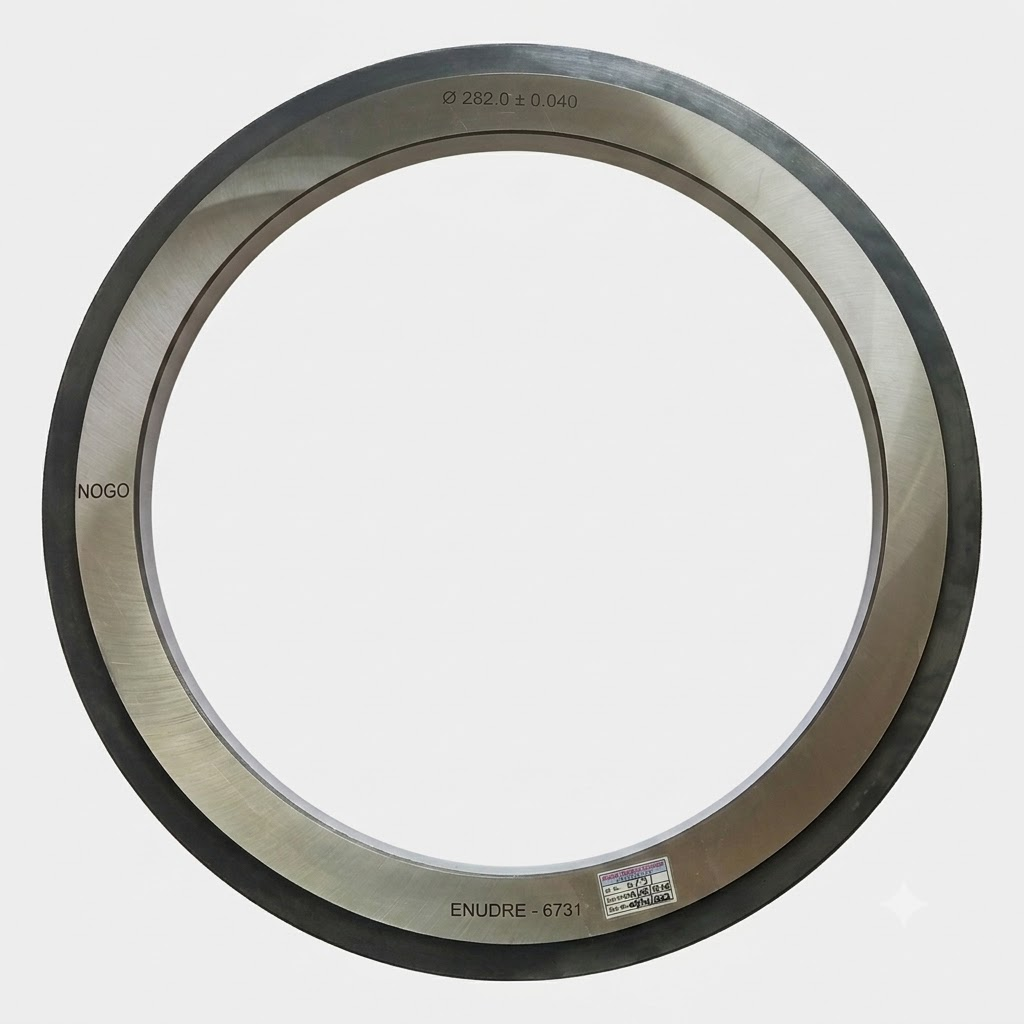
Cylindrical Ring Gauges commonly used to check the outer diameter limit of manufactured parts. Strictly adhering to metrological principles, the gauge design separates the testing process flawlessly: the "Go" ring gauge checks the upper limit of the part tolerance as well as geometric form deviations such as Taper, roundness or cylindricity while the NoGo checks the lower limit outer dia.
Leading Manufacturer of Plug Gauges, Thread Gauges, Ring Gauges, Snap Gauges, Air Gauging Systems, and Customized Inspection Fixtures since 2008.
© Copyright ”Endure Gauges And Fixtures” All Rights Reserved.
Designed & Developed By: Web Link Services Pvt. Ltd.
We manufacture high-accuracy gauges, fixtures, and inspection tools using premium materials and advanced production techniques that meet international quality standards.
Have a question or need more information? Fill out the form and our team will get back to you shortly.