




enduregauges@gmail.com
Bhekrai Road, Fursungi, Pune – 412308.

Top 10 Ring Gauge Manufacturers in India – Endure Gauges & Fixture

Ring Gauge Manufacturers in India – Endure Gauges & Fixture
whatsapp-now
enquire-now

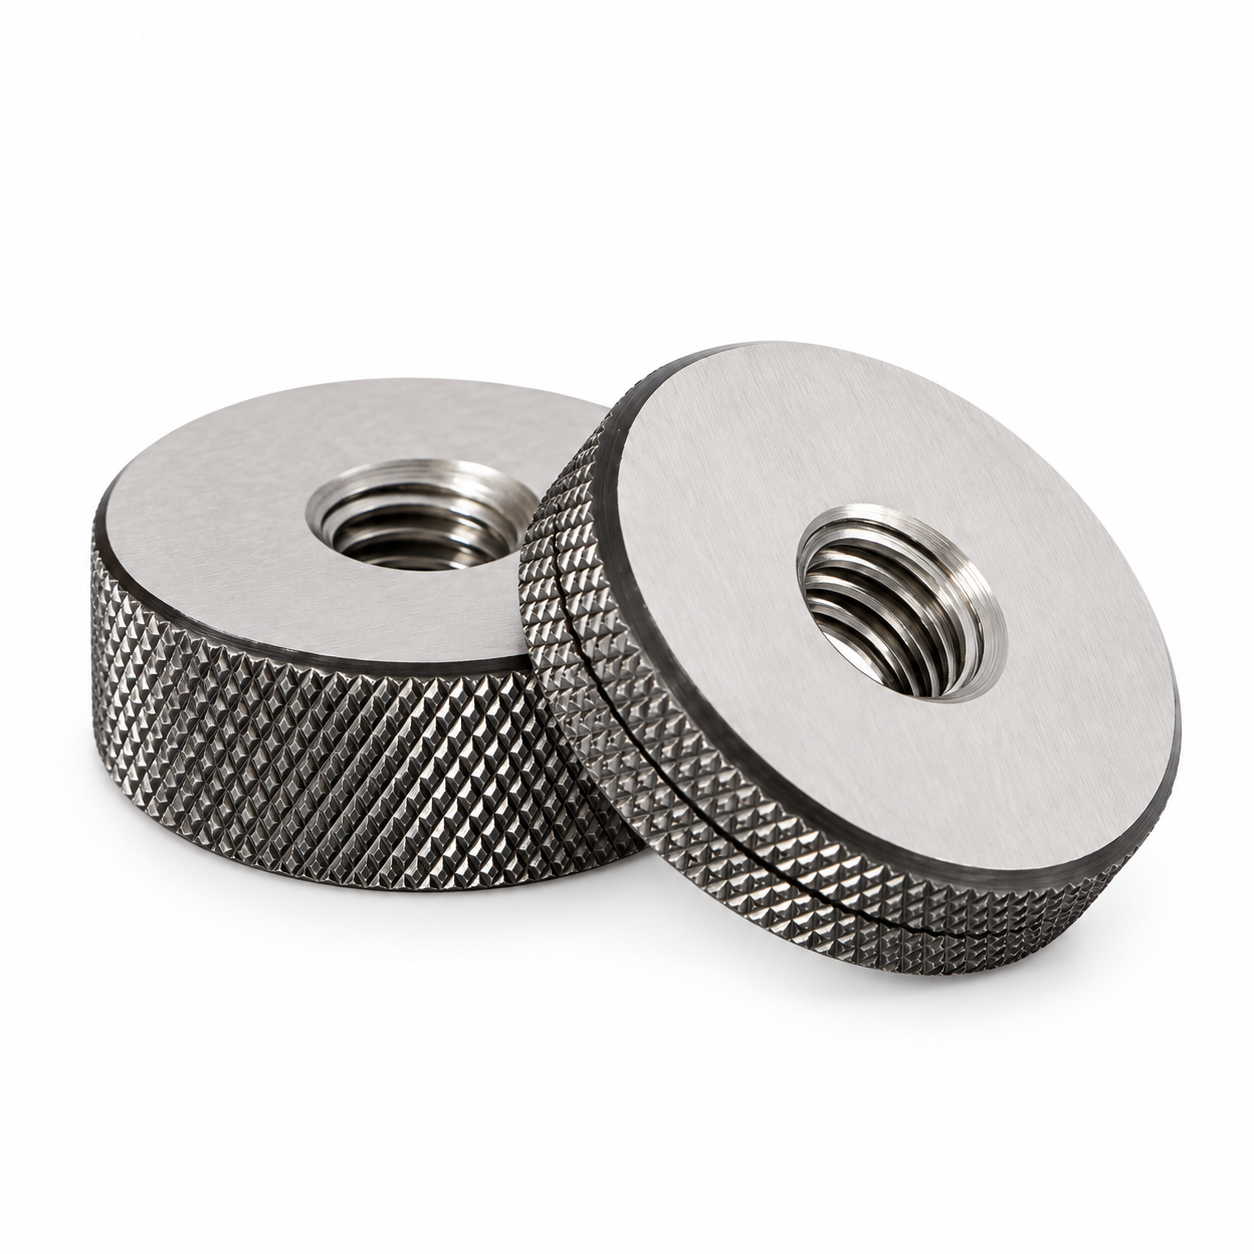
Endure gauges & Fixtures is well known Ring Gauges Manufacturers in India. We are trusted Suppliers and Exporters in India. We offer high-quality Ring Gauges designed for precise inspection of external diameters, shafts, and threaded components across a wide range of industrial applications. As essential precision measurement instruments, Ring Gauges help ensure that manufactured parts comply with specified dimensional tolerances, industry standards, and quality requirements.

Their simple yet highly effective inspection method makes them a preferred choice for quality control, calibration, and production environments. We Provides a comprehensive range of Thread Ring Gauges, GO NO-GO Ring Gauges, Calibration Ring Gauges, Metric Ring Gauges, and Custom Ring Gauges to meet diverse industrial needs.

Produced according to ISO standards and gauge calibration requirements, our gauges deliver reliable measurement performance, enhanced process control, and consistent inspection accuracy for demanding manufacturing applications.

What are Ring Gauges and How Do They Work?

A ring gauge is a precision inspection tool used in manufacturing and quality control to check the external diameter or thread profile of cylindrical parts. It provides a quick pass/fail assessment to ensure that components like shafts, pins, and bolts fit perfectly and meet strict engineering tolerances.

How Does It Work?

Ring gauges are "Go/No-Go" fixed limit gauges. Instead of providing a specific numerical measurement, they verify if a part falls within its allowed size limits. They are typically used in pairs:

  • The "Go" Gauge: This gauge represents the maximum acceptable material limit (the largest allowed outer diameter for shafts, or the standard thread size). The manufactured part must be able to fit entirely inside or smoothly thread into this gauge. If it doesn't, the part is too thick and will not fit into a final assembly.
  • The "No-Go" Gauge: This gauge represents the minimum acceptable limit (the smallest allowed dimension). The manufactured part should not fit into or thread through this gauge. If it does, the part is too small, making the connection too loose or structurally weak.

Test Cases of Ring Gauges

As a trusted Ring Gauges Manufacturers in India, we serve businesses across various industries that meet professional visual communication requirements.

Test Parameter Test Method Standard Requirement Result
Dimensional Accuracy Precision Measurement Inspection Within Specified Tolerance Pass
Thread Profile Verification Thread Inspection Test ISO Standard Compliance Pass
Surface Finish Evaluation Visual & Surface Analysis Smooth and Defect-Free Surface Pass
Calibration Accuracy Master Gauge Comparison Certified Accuracy Requirement Pass
Wear Resistance Test Repetitive Usage Evaluation No Significant Wear Pass

Features of Ring Gauges

As Ring Gauges Suppliers in India, we have advanced features that ensure high precision, durability, and consistent performance.

  • High Precision Measurement: Ring Gauges are manufactured with extremely tight tolerances to provide accurate dimensional verification. This ensures reliable inspection results for critical industrial components.
  • Durable Construction: Manufactured using hardened steel and tungsten carbide materials, these gauges offer exceptional wear resistance. Their robust design ensures long service life even under continuous usage.
  • GO and NO-GO Inspection Capability: The GO and NO-GO design allows fast acceptance or rejection of components during production. This significantly improves inspection efficiency and reduces quality control time.
  • ISO Standard Compliance: Ring Gauges are produced according to recognized international standards to ensure measurement consistency. This guarantees dependable inspection results across different applications.
  • Wide Range of Configurations: Available in Metric Ring Gauges, Thread Ring Gauges, Calibration Ring Gauges, and Custom Ring Gauges. This versatility makes them suitable for various industrial inspection requirements.

Benefits of Ring Gauges

As Ring Gauges Exporters in India, our products provide several benefits including consistent quality, smooth finish, and long service life.

  • Improved Quality Control: Ring Gauges help identify dimensional deviations before components reach assembly or customers. This supports higher product quality and manufacturing consistency.
  • Faster Inspection Process: The simple pass-or-fail gauging method enables rapid dimensional verification. This helps increase production efficiency and reduce inspection time.
  • Reduced Manufacturing Errors: Accurate dimensional inspection helps detect out-of-tolerance parts at an early stage. This minimizes rework, scrap generation, and production costs.
  • Long Operational Life: Premium-grade materials and precision manufacturing ensure durability and resistance to wear. This reduces replacement frequency and maintenance costs.
  • Enhanced Product Reliability: Consistent dimensional verification ensures proper fit, function, and interchangeability of manufactured components. This improves overall product performance and customer satisfaction.

Applications of Ring Gauges

As Ring Gauges in India, our all types are used in various types of industrial sectors such as:

  • External Thread Inspection: Thread Ring Gauges are widely used for inspecting external threads on bolts, screws, studs, and threaded shafts. They ensure that threaded components conform to specified thread standards and provide proper fit with mating parts.
  • Automotive Component Manufacturing: Ring Gauges are used to verify the dimensional accuracy of automotive components such as shafts, axles, transmission parts, and steering system components. Accurate inspection helps maintain product quality and assembly performance.
  • Aerospace and Aviation Industry: In the aerospace sector, Ring Gauges are utilized for inspecting precision-engineered components that require extremely tight tolerances. They help ensure compliance with stringent safety and quality requirements.
  • Fastener Manufacturing: Ring Gauges play a critical role in the production of bolts, screws, studs, and threaded fasteners. They are used to verify thread dimensions and ensure consistent product quality before dispatch.
  • Calibration and Metrology Laboratories: Calibration Ring Gauges serve as reference standards for calibrating measuring instruments and inspection equipment. Their high precision supports accurate and traceable measurement practices.
  • Machine Tool Manufacturing: Ring Gauges are used for inspecting shafts, spindles, and cylindrical machine components to verify dimensional conformity. This helps maintain precision, performance, and operational reliability in machine tools.
  • Oil and Gas Industry: The oil and gas sector uses Ring Gauges to inspect threaded connectors, couplings, valves, and pipeline components. Accurate gauging ensures secure connections and reliable performance under demanding conditions.
  • Precision Engineering: Ring Gauges are essential for inspecting high-precision machined parts used in engineering and industrial applications. They help maintain strict dimensional tolerances and improve overall product quality.
  • Quality Control and Inspection Departments: Quality control teams use Ring Gauges for routine dimensional verification of manufactured components. This enables early detection of deviations and helps reduce rejection and rework rates.
  • General Industrial Manufacturing: Ring Gauges are widely used across manufacturing industries for checking external diameters and thread accuracy of machined parts. Their application supports consistent production quality and compliance with industry standards.
  • You may also want to explore:Air ring Gauge manufacturers in India

Why Choose Us?

  • Precision Manufacturing Expertise: Advanced manufacturing processes ensure exceptional dimensional accuracy and consistency in every Ring Gauge produced.
  • Premium Quality Materials: High-grade hardened steel and tungsten carbide materials provide superior durability, wear resistance, and long-term performance.
  • Comprehensive Product Range: A complete selection of Thread Ring Gauges, GO NO-GO Ring Gauges, Calibration Ring Gauges, and Custom Gauges is available to meet diverse industrial requirements.
  • Compliance with International Standards: All gauges are manufactured according to ISO standards and recognized calibration requirements for dependable inspection results.
  • Technical Support and Custom Solutions: Expert guidance is available for gauge selection, application requirements, calibration support, and customized inspection solutions.

Choose Endure gauges & Fixtures is leading Ring Gauges Manufacturers in India. We are trusted Suppliers and Exporters in India. Our Ring Gauges are engineered to provide precise verification of external diameters and threaded components, helping industries maintain strict quality standards and reduce production errors. With robust construction, high accuracy, and compliance with international standards, these gauges deliver dependable performance in a variety of industrial environments. By offering a complete range of Thread Ring Gauges, GO NO-GO Ring Gauges, Calibration Ring Gauges, and Custom Gauging Solutions, we provide effective tools for quality assurance and dimensional control. Contact Us for More Details.

FAQs

A Ring Gauge is used to inspect the external diameter or external thread dimensions of cylindrical components to ensure they meet specified tolerances.

A GO Ring Gauge checks the minimum material limit and should pass over the component, while a NO-GO Ring Gauge verifies the maximum material limit and should not pass.

Ring Gauges are widely used in automotive, aerospace, fastener manufacturing, machine tool production, oil and gas, and precision engineering industries.

Ring Gauges are commonly produced from hardened tool steel and tungsten carbide to provide high wear resistance and long service life.

Yes, Custom Ring Gauges can be manufactured according to specific thread standards, dimensions, and application requirements.

Endure Gauges and Fixtures

Fill Form About Your Requirement

Have a question or need more information? Fill out the form and our team will get back to you shortly.


Send Your Enquiry