





Leading Manufacturer of Plug Gauges, Thread Gauges, Ring Gauges, Snap Gauges, Air Gauging Systems, and Customized Inspection Fixtures since 2008.
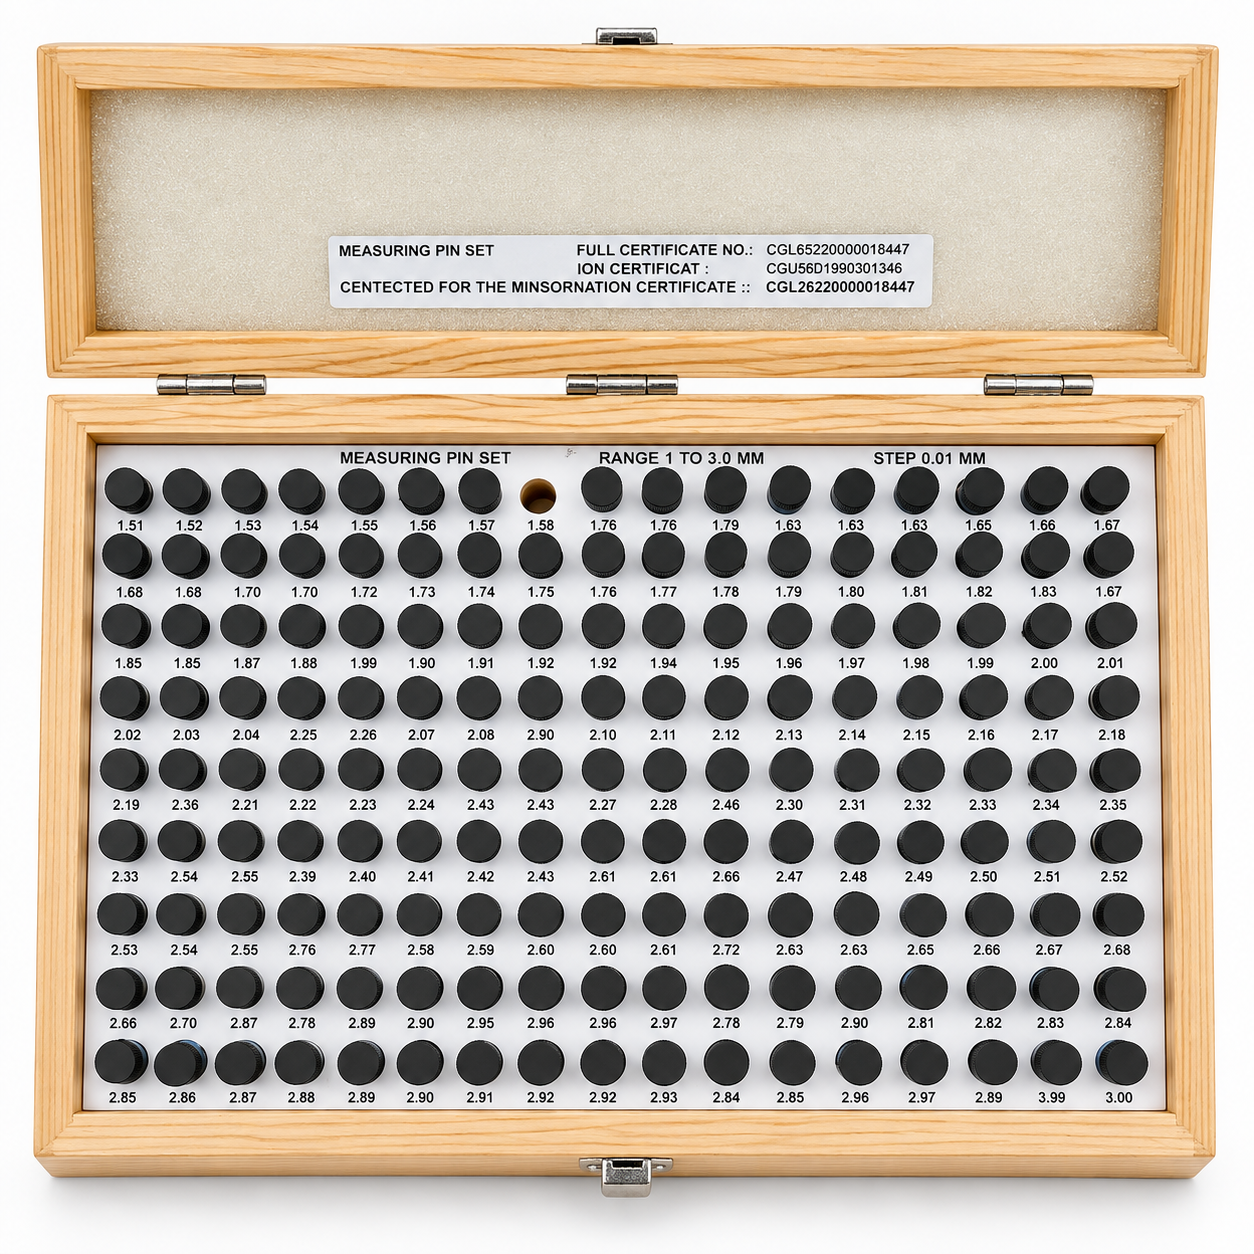


Endure gauges & Fixtures is leading Measuring Pin Set Manufacturers in India. We are Suppliers and Exporters in India. We provide premium-quality Measuring Pin Sets designed to deliver highly accurate dimensional verification for precision engineering, machining, inspection, and quality control applications. These precision tools are widely used for checking hole diameters, slot widths, component alignment, and geometric accuracy where exact measurements are critical.
Manufactured to strict dimensional standards, our Pin Gauges Industrial solutions help manufacturers achieve reliable and repeatable inspection results. Our range includes Cylindrical Measuring Pin Sets, Standard Pin Gauges, Flush Pin Gauges, and In size Pin Gauge & Sets suitable for diverse industrial measurement requirements.
Whether inspecting miniature components with a 0.5 to 2.00 mm Pin Gauge Set or larger dimensions using a 10.0 to 30.0 mm Precise Pin Gauge, we offer dependable solutions that support quality assurance and precision manufacturing processes.
A Measuring Pin Set (or pin gauge set) is a precision inspection kit consisting of perfectly cylindrical steel or ceramic rods. They are used to accurately verify the inner diameter of machined holes, measure the width of slots, and calibrate measuring instruments like micrometers.
Measuring pins utilize a Go/No-Go method. To determine the exact size of a hole, you test sequential pins from the set until you find the perfect fit:
By determining the largest pin that fits and the smallest pin that doesn't, you identify the exact size of the hole.
| Parameter | Specification |
|---|---|
| Product Type | Measuring Pin Gauge Set |
| Material | Hardened Tool Steel |
| Size Range | 0.20–25.00 mm |
| Size Increment | 0.01 / 0.05 / 0.10 mm |
| Diameter Tolerance | ±0.001–±0.005 mm |
| Roundness | ≤0.001 mm |
| Cylindricity | ≤0.001 mm |
| Surface Finish | Ra ≤0.20 µm |
| Hardness | 58–62 HRC |
| Measuring Length | 40–100 mm |
| Accuracy Grade | Grade 0 / Grade 1 / Grade 2 |
| Calibration | Available |
| Calibration Certificate | Available |
| Size Marking | Permanent |
| Storage Case | Available |
| Customization | Available |
| Application | Hole & Bore Inspection |
As a trusted Measuring Pin Set Manufacturers in India, we serve businesses across various industries that meet professional visual communication requirements.
| Test Parameter | Measuring Tool Used | Objective | Acceptance Criteria | Result |
|---|---|---|---|---|
| Bore Diameter Inspection | Standard Pin Gauge | Hole Size Verification | Correct Fit | Pass |
| Slot Width Measurement | Cylindrical Measuring Pin Set | Width Validation | Within Tolerance | Pass |
| Position Accuracy Check | Flush Pin Gauge | Alignment Inspection | Accurate Position | Pass |
| Gauge Diameter Verification | Measuring Pin Gauge Set | Calibration Check | Certified Accuracy | Pass |
| Component Fit Assessment | Industrial Pin Gauge Set | Functional Inspection | Proper Engagement | Pass |
As Measuring Pin Set Suppliers in India, we have advanced features that ensure high precision, durability, and consistent performance.
As Measuring Pin Set Exporters in India, our products provide several benefits including consistent quality, smooth finish, and long service life.
As Measuring Pin Set in India, our all types are used in various types of industrial sectors such as:
Choose Endure gauges & Fixtures is Prominent Measuring Pin Set Manufacturers in India. We are trusted Suppliers and Exporters in India. We remain committed to supplying reliable inspection solutions that help manufacturers improve accuracy, streamline quality control processes, and achieve consistent production standards. With our comprehensive range of precision pin gauges, organizations can confidently perform dimensional inspection while maintaining the highest levels of measurement reliability and efficiency. Contact Us for More Details.
A Measuring Pin Set is a collection of precision-manufactured cylindrical gauges used to verify hole diameters, slot widths, and dimensional features accurately.
The appropriate gauge pin is inserted into the feature being measured, and the fit determines whether the dimension is within the specified tolerance range.
Most high-quality Measuring Pin Sets are manufactured from hardened alloy steel or tool steel to ensure durability and dimensional stability.
They are widely used in automotive manufacturing, aerospace engineering, CNC machining, medical device production, metrology laboratories, and tool rooms.
Pin Gauges provide quick, accurate, and repeatable dimensional verification, helping manufacturers maintain strict quality standards and reduce inspection errors.
Leading Manufacturer of Plug Gauges, Thread Gauges, Ring Gauges, Snap Gauges, Air Gauging Systems, and Customized Inspection Fixtures since 2008.
© Copyright ”Endure Gauges And Fixtures” All Rights Reserved.
Designed & Developed By: Web Link Services Pvt. Ltd.
We manufacture high-accuracy gauges, fixtures, and inspection tools using premium materials and advanced production techniques that meet international quality standards.
Have a question or need more information? Fill out the form and our team will get back to you shortly.