





Leading Manufacturer of Plug Gauges, Thread Gauges, Ring Gauges, Snap Gauges, Air Gauging Systems, and Customized Inspection Fixtures since 2008.
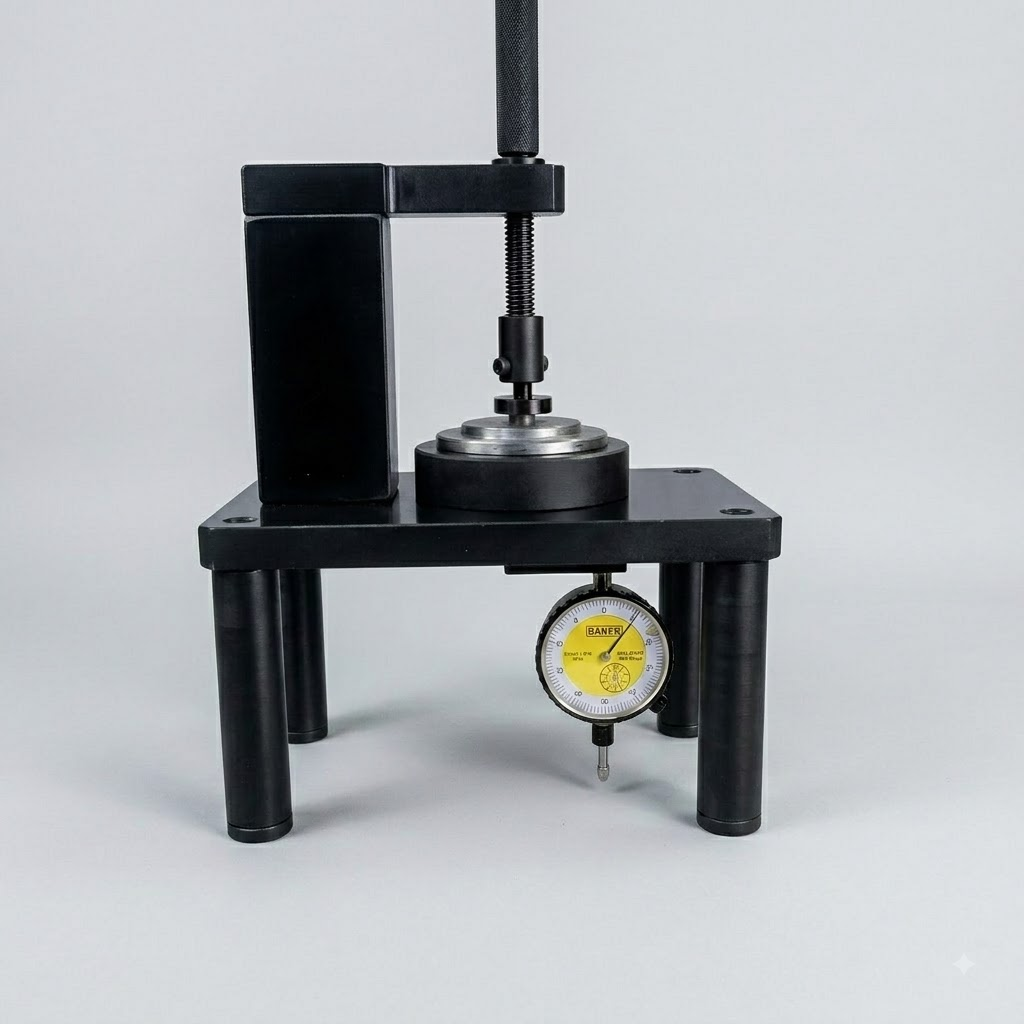
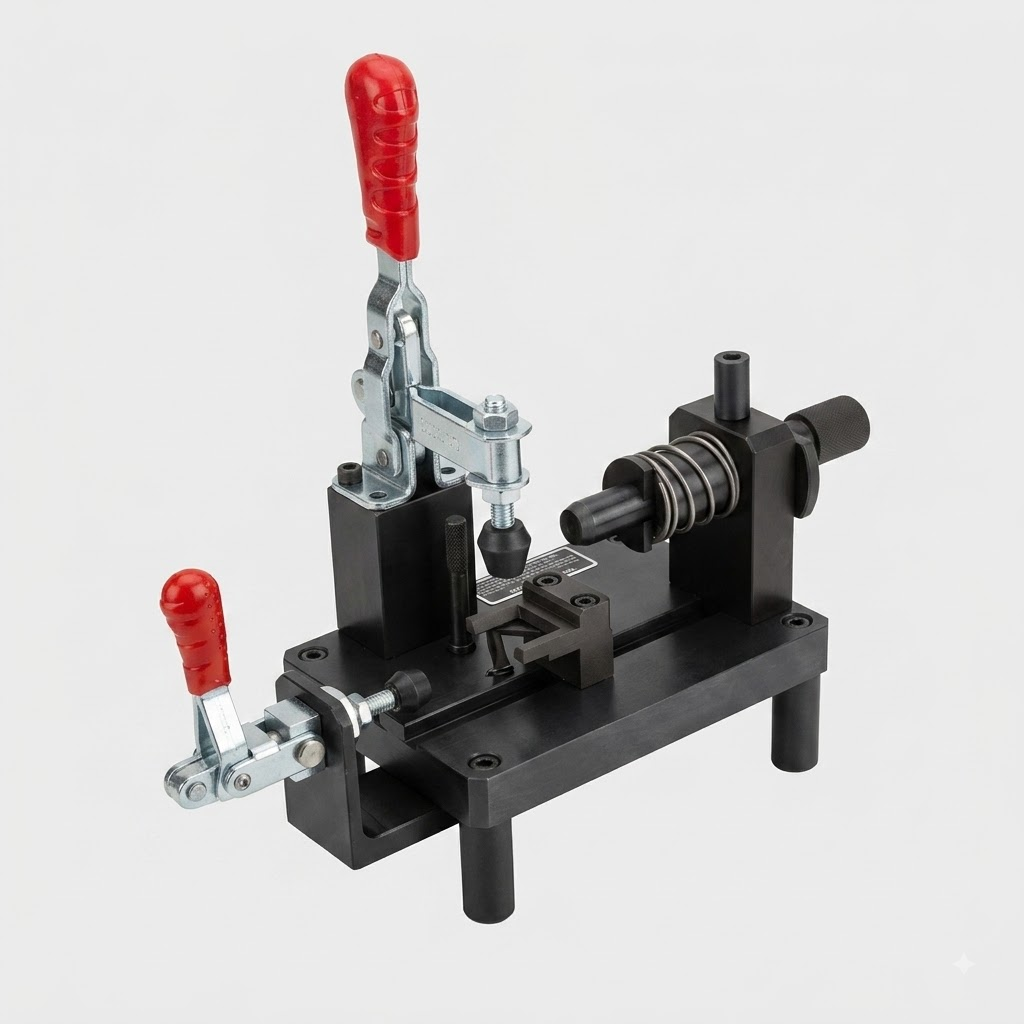
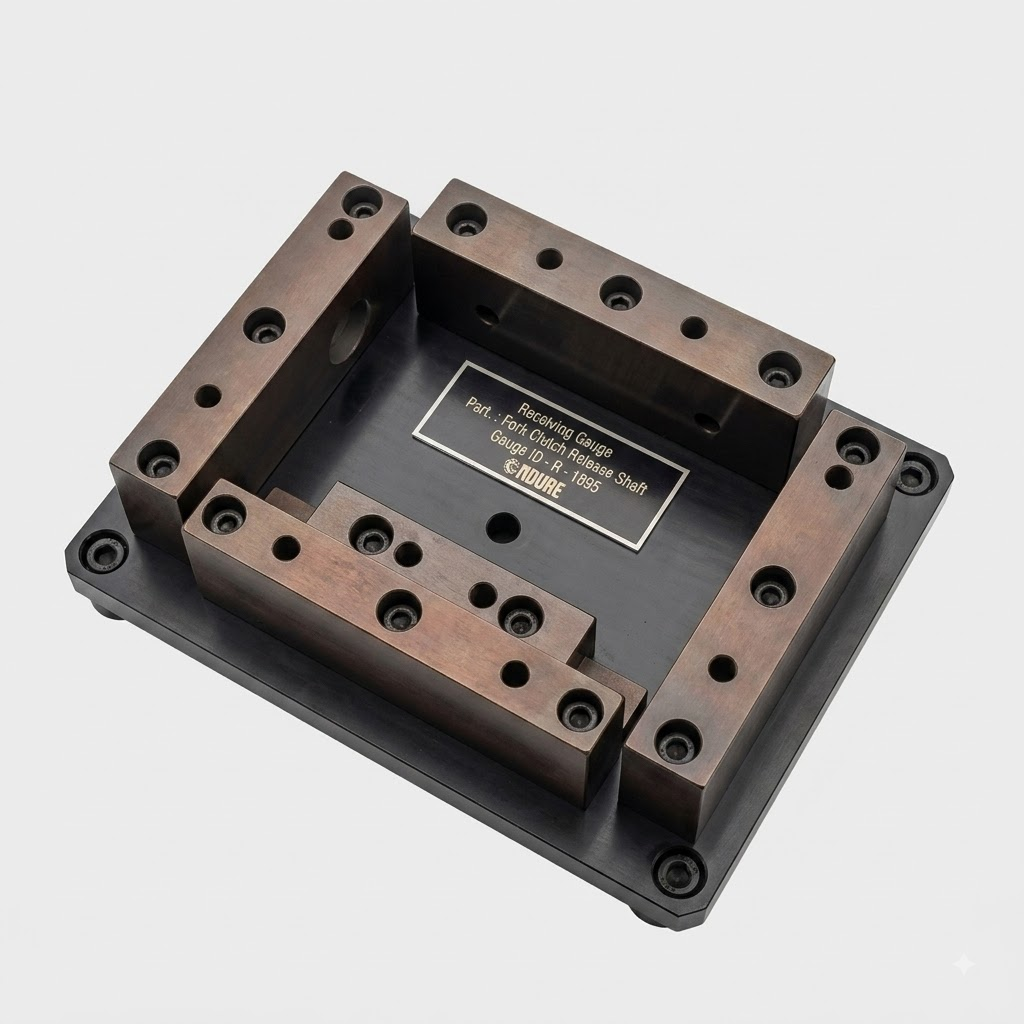
Flatness Checking Fixtures, Symmetricity Checking Fixtures, Concentricity Checking Fixtures, and Cylindricity Checking Fixtures are precision inspection solutions designed to verify critical geometric tolerances in high-precision manufactured components. These fixtures accurately measure flatness, symmetry, concentricity, cylindricity, alignment, and geometric relationships to ensure compliance with design specifications and functional performance. Manufactured using premium-grade tool steels, hardened components, precision guide elements, and wear-resistant contact points, they deliver exceptional accuracy, repeatability, and long-term reliability.
Designed in accordance with ISO, ASME GD&T, DIN, IS, and customer-specific standards, these checking fixtures are widely used in automotive, aerospace, bearing manufacturing, precision machining, hydraulic components, medical devices, and quality control laboratories. Available as manual, dial indicator-based, pneumatic, electronic, or fully customized inspection fixtures, they provide fast and reliable geometric verification, minimize operator error, improve production efficiency, and ensure consistent product quality throughout the manufacturing process.
Leading Manufacturer of Plug Gauges, Thread Gauges, Ring Gauges, Snap Gauges, Air Gauging Systems, and Customized Inspection Fixtures since 2008.
© Copyright ”Endure Gauges And Fixtures” All Rights Reserved.
Designed & Developed By: Web Link Services Pvt. Ltd.
We manufacture high-accuracy gauges, fixtures, and inspection tools using premium materials and advanced production techniques that meet international quality standards.
Have a question or need more information? Fill out the form and our team will get back to you shortly.