






Leading Manufacturer of Plug Gauges, Thread Gauges, Ring Gauges, Snap Gauges, Air Gauging Systems, and Customized Inspection Fixtures since 2008.
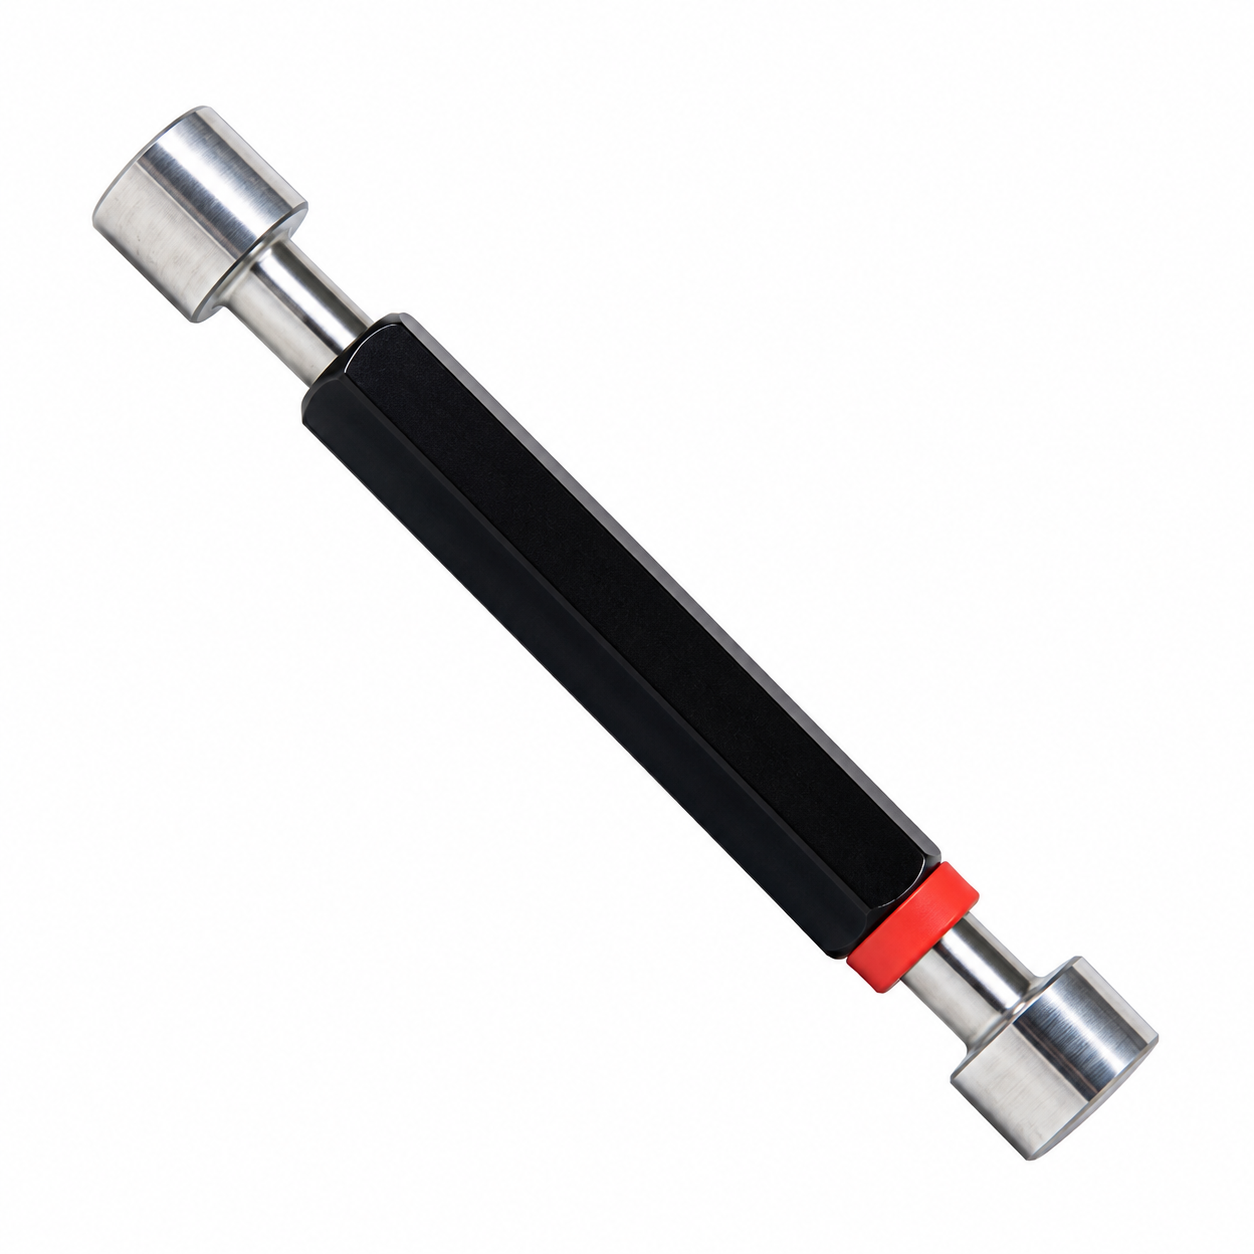


Endure Gauges And Fixtures is trusted Plug Gauge Manufacturers in India. We are trusted Suppliers and Exporters in India. With 25+ years of industry experience, Endure Gauges and Fixtures specializes in manufacturing precision Plug Gauges and customized gauging solutions for accurate, repeatable inspection across demanding manufacturing applications.
We bring together engineering expertise, quality materials, controlled production processes and application-focused design to provide dependable gauges at competitive prices. Our capabilities include limit gauges, thread gauges, air gauging solutions, inspection fixtures and measuring gauges.
By understanding customer drawings, tolerances and inspection requirements, we develop practical gauging solutions that enable faster quality checks, consistent measurements and reliable production control.
A Plug Gauge is a precision inspection tool used to check the size and acceptability of internal dimensions such as holes and bores. Instead of providing a numerical measurement like a conventional measuring instrument, it helps determine whether a component falls within specified limits. Depending on the design, it can inspect plain or threaded holes and is widely relevant to automotive, aerospace, mechanical, defence, energy and other precision manufacturing applications.
A Plain Cylindrical Plug Gauge is a precision Hole Inspection Gauge used for accurate checking of internal holes and bores. It is designed for quick and repeatable dimensional inspection in production and quality-control operations.
Purpose: Used to check internal diameter, bore size, and dimensional conformity of plain holes.
Efficiency: Provides quick GO/NO-GO inspection, reducing inspection time and operator-dependent measurement variation.
Strength: Typically manufactured from hardened tool steel with 58–62 HRC hardness, precision-ground gauging surfaces, and wear-resistant construction.
A Thread Plug Gauge is a precision Thread Inspection Gauge used to verify internal threads for size, pitch, profile, and functional fit. It provides a reliable method for checking tapped holes against specified thread requirements.
Purpose: Used to inspect internal threads for correct size, pitch, and functional engagement.
Efficiency: Provides fast functional thread inspection without requiring separate measurement of every thread characteristic.
Strength: Typically manufactured from hardened tool steel with 58–62 HRC hardness and precision-finished thread surfaces for improved wear resistance.
A Progressive Plug Gauge incorporates multiple gauging sections in a progressive arrangement to check dimensional conditions sequentially. It is designed to improve inspection speed during repetitive production operations.
Purpose: Used for progressive checking of specified internal dimensions and tolerance conditions.
Efficiency: Combines multiple checking functions into one gauge, reducing gauge handling and inspection time.
Strength: Typically manufactured from hardened gauge steel with 58–62 HRC hardness, precision-ground sections, and wear-resistant gauging surfaces.
A Taper Plug Gauge is a precision inspection gauge used to check internal tapered holes, sockets, and fittings. It verifies taper conformity and proper seating according to the specified dimensional requirements.
Purpose: Used to check internal taper, taper angle, size, and seating condition.
Efficiency: Provides direct and rapid verification of taper conformity without complex measurement procedures.
Strength: Typically manufactured from hardened tool steel with 58–62 HRC hardness and precision-ground taper surfaces for dimensional stability.
A Pin Gauge is a precision cylindrical gauge used for checking small holes, slots, and close-tolerance internal dimensions. It is commonly supplied individually or as Pin Gauge Sets for accurate dimensional comparison.
Purpose: Used to verify small internal diameters and close-tolerance dimensions.
Efficiency: Allows quick dimensional comparison using a precisely controlled reference diameter.
Strength: Typically manufactured from hardened gauge steel with 58–62 HRC hardness, precision-ground surfaces, and controlled dimensional accuracy.
A Spline Plug Gauge is a specialized precision gauge used to inspect internal spline profiles and grooved bores. It verifies the dimensional and functional condition of spline features.
Purpose: Used to inspect internal spline profile, tooth dimensions, and functional fit.
Efficiency: Enables functional inspection of the complete spline profile in a single gauging operation.
Strength: Typically manufactured from hardened tool steel with 58–62 HRC hardness and precision-machined spline surfaces for repeated engagement.
A GO Plug Gauge is manufactured to the specified GO limit and is designed to enter the acceptable bore under prescribed inspection conditions. It provides a fast functional check of the hole's dimensional condition.
Purpose: Used to confirm that the hole is not undersize beyond the specified GO limit.
Efficiency: Provides rapid functional inspection without direct numerical measurement.
Strength: Typically manufactured from hardened gauge steel with 58–62 HRC hardness and precision-ground gauging surfaces for repeated use.
A NO-GO Plug Gauge is manufactured to the specified NO-GO limit and is designed not to enter the bore beyond the permitted amount. It is generally used together with a GO gauge for complete limit inspection.
Purpose: Used to confirm that the hole has not exceeded the specified dimensional limit.
Efficiency: Provides a quick acceptance check without requiring detailed dimensional measurement.
Strength: Typically manufactured from hardened gauge steel with 58–62 HRC hardness and precision-ground surfaces for improved wear resistance.
A Double-Ended or Combination Plug Gauge combines the GO and NO-GO members on opposite ends of one handle. This configuration provides a convenient solution for repetitive Go / No-Go Gauge inspection.
Purpose: Used to perform both GO and NO-GO inspection with a single gauge.
Efficiency: Reduces tool changing, handling time, and operator movement during repetitive inspection.
Strength: Typically manufactured with 58–62 HRC hardened gauging members, precision-ground surfaces, and a robust handle configuration for repeated use.
As Plug Gauge Suppliers in India, we provide plug gauges in suitable materials, sizes and configurations to meet specific inspection requirements.
| Specification | Typical Options |
|---|---|
| Gauge Type | Plain, GO/NO-GO, Thread, Taper, Air & Customized |
| Application | Bore, hole, thread & dimensional inspection |
| Configuration | Single-ended, Double-ended, Progressive & Reversible |
| Material | Hardened Steel, Alloy Steel & Carbide |
| Size Range | As per component drawing and inspection requirement |
| Tolerance | As per specified gauge and component tolerance |
| Surface Finish | Precision ground and smooth finished |
| Thread Standards | Metric, Unified, BSP, BSW/BSF & others |
| Inspection Method | Manual or Pneumatic |
| Customization | Size, length, handle and gauging members |
| Quality Focus | Accuracy, repeatability, durability & wear resistance |
We offer reliable GO End, NO-GO End, Limit Plug Gauges, Gauge Plugs, and Air Plug Gauges with a 1.5–250 mm range for accurate dimensional inspection. Specialized requirements can also be met with the Quality Master 1/2 inch Steel Black Thread Plug Gauge, along with suitable Design Cue options for application-specific gauging needs.
As Plug Gauge Exporters in India, we ensure reliable gauge performance through essential checks for dimensions, limits, threads, bores and surface condition.
| Test Case | Inspection Method | Expected Result |
|---|---|---|
| Hole Size Check | Insert the appropriate gauging end into the hole | Hole should meet the specified dimensional limit |
| GO Condition | Check the GO side under the defined inspection method | GO side should enter or function as specified |
| NO-GO Condition | Check the rejection side using controlled inspection practice | NO-GO side should not enter beyond the permitted limit |
| Thread Acceptance | Use the appropriate threaded gauge in the internal thread | Thread should satisfy the specified functional requirement |
| Bore Consistency | Inspect production components using the same gauge | Results should remain repeatable across acceptable parts |
| Taper Verification | Apply the suitable taper gauge | Contact or seating should correspond to the specified taper |
| Wear Check | Inspect the gauge condition periodically | Gauge should remain within its own permissible limits |
| Surface Condition | Check gauge and component surfaces before inspection | Dirt, burrs and damage should not affect the checking process |
As Plug Gauge Manufacturers in India, we combine precision, durability and application-focused design for dependable industrial inspection.
As Plug Gauge Suppliers in India, we deliver inspection solutions that support faster checking, consistent results, reduced errors and long-term value.
As Plug Gauge Manufacturers in India, we supply plug gauges for diverse automotive, engineering, machining, aerospace and quality inspection applications.
Choose Endure gauges & Fixtures is prominent Plug Gauge Manufacturers in India. We are Suppliers and Exporters in India. We provide reliable Plug Gauge solutions for accurate, efficient and consistent dimensional inspection. With our focus on precision, durable construction, customization and competitive value, we help manufacturers simplify quality control and maintain dependable inspection standards across varied industrial applications. Get in touch with us for further details.
A Plug Gauge works by inserting its precision gauging end into a component’s hole to check whether the dimension falls within the specified limit. GO and NO-GO designs provide a quick and reliable pass-or-fail inspection.
Plug Gauges are commonly manufactured from hardened tool steel, alloy steel or carbide. Material selection depends on required accuracy, wear resistance and application conditions.
Yes, Plug Gauges can be customized according to component drawings, dimensions, tolerances and specific inspection requirements. Configuration, gauging members and handle designs can also be tailored.
Leading Manufacturer of Plug Gauges, Thread Gauges, Ring Gauges, Snap Gauges, Air Gauging Systems, and Customized Inspection Fixtures since 2008.
© Copyright ”Endure Gauges And Fixtures” All Rights Reserved.
Designed & Developed By: Web Link Services Pvt. Ltd.
We manufacture high-accuracy gauges, fixtures, and inspection tools using premium materials and advanced production techniques that meet international quality standards.
Have a question or need more information? Fill out the form and our team will get back to you shortly.