





enduregauges@gmail.com
Bhekrai Road, Fursungi, Pune – 412308.

Top 10 Thread Plug Gauge Manufacturers in India – Endure Gauges & Fixtures

Thread Plug Gauge Manufacturers in India – Endure Gauges & Fixtures
whatsapp-now
enquire-now

Endure Gauges & Fixtures is leading Thread Plug Gauge Manufacturers, Suppliers and Exporters in India. We deliver reliable Thread Plug Gauges for accurate internal thread inspection across demanding industrial applications.

With a strong focus on quality, competitive pricing, and manufacturing capability, we provide gauges designed for consistent dimensional control and dependable inspection. Our range includes Standard Thread Plug Gauges and customized solutions for different thread sizes, standards, and tolerance requirements.

We combine precision manufacturing, suitable materials, controlled finishing, and inspection expertise to meet diverse industrial needs. Our commitment to quality, practical pricing, customization, and timely supply makes us a dependable choice for professional thread measurement requirements.

What Is a Thread Plug Gauge and Why Is It Used?

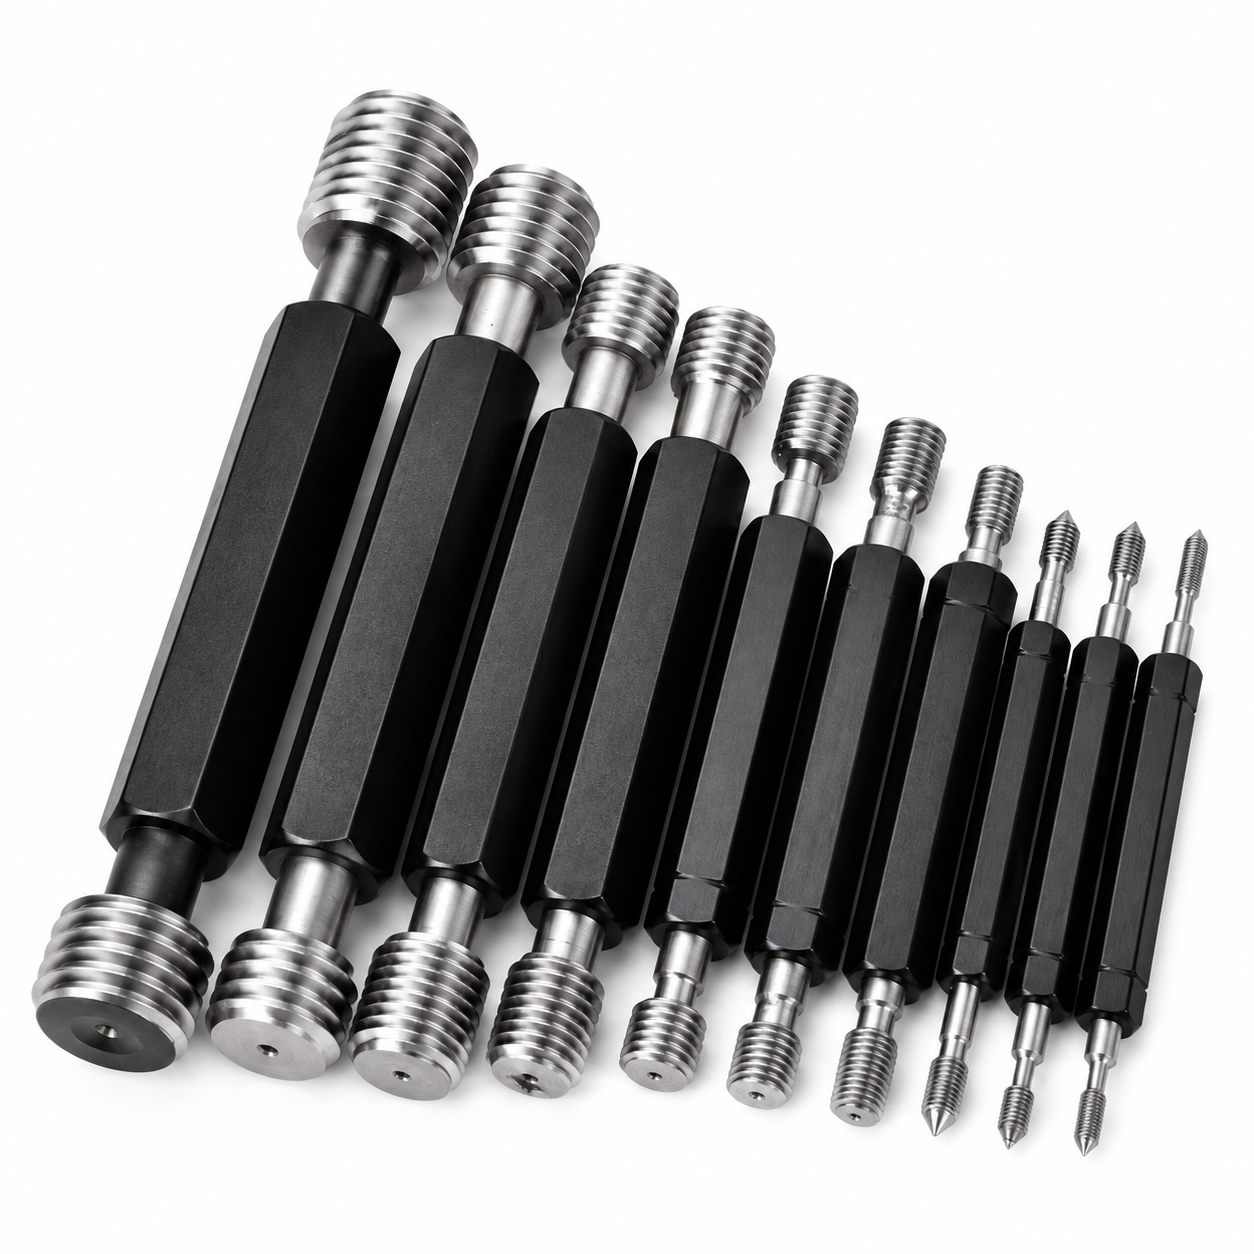
Thread Plug Gauges are precision inspection tools used to check the dimensional accuracy and functional condition of internal threaded holes. They help verify thread size, pitch, form, and tolerance against specified requirements. As an Internal Thread Gauge, they are widely used in automotive, engineering, machining, aerospace, fabrication, and general manufacturing industries. These Thread Checking Gauges help maintain consistent thread quality, support accurate component assembly, and ensure manufactured threads meet the required inspection standards.

How Do Thread Plug Gauges Work?

Thread Plug Gauges use a GO and NO-GO system to check whether an internal thread meets the specified size and tolerance requirements.

  • GO Member: The GO side should pass smoothly through the complete threaded hole, confirming that the thread is not undersized.
  • NO-GO Member: The NO-GO side should not enter beyond the permitted number of turns, confirming that the thread is not oversized.
  • Clean the Thread: Remove chips, dirt, oil, and burrs before inspection to ensure accurate results.
  • Perform GO Check: Insert the GO member by hand and confirm that it passes through the required threaded length without excessive force.
  • Perform NO-GO Check: Insert the NO-GO member gently and verify that it stops within the specified engagement limit.
  • Confirm Acceptance: When both GO and NO-GO checks meet the applicable requirements, the internal thread is considered acceptable.

Types of Thread Plug Gauges

As Thread Plug Gauge Manufacturers in India, we offer varied gauge types for accurate and efficient internal thread inspection.

  • Working Thread Plug Gauges: Designed for routine shop-floor inspection of manufactured internal threads. They commonly use GO and NO-GO members and may include chip-clearance grooves on larger sizes.
  • Setting Thread Plug Gauges: Used to set, adjust, and verify thread ring gauges rather than inspect finished components. Their controlled profiles provide a reliable reference for accurate gauge setting.
  • Wear Check Plug Gauges: Used to check the condition and dimensional wear of existing working gauges. They help confirm whether a gauge remains suitable for accurate production inspection.
  • GO Thread Plug Gauge: Checks the functional lower limit of an internal thread and should pass through the required threaded length smoothly. It confirms that the mating component can properly engage with the thread.
  • NO-GO Thread Plug Gauge: Checks the upper limit of the internal thread and should not enter beyond the permitted engagement. It helps identify threads that have been machined beyond the specified tolerance.
  • GO & NO-GO Thread Plug Gauge: Combines GO and NO-GO members in one convenient gauge assembly. This design simplifies routine Thread Checking Gauge operations and improves inspection efficiency.
  • Metric Thread Plug Gauges: Designed for ISO metric internal threads in different sizes, pitches, and tolerance classes. These Metric Thread Plug Gauge solutions are widely used for precision engineering and manufacturing inspection.
  • UNC/UNF Thread Plug Gauges: Manufactured for Unified inch thread standards, including UNC and UNF internal threads. They provide accurate inspection according to the required thread class and dimensional specifications.
  • Tapered Pipe Thread Gauges: Used for internal tapered pipe threads such as NPT, NPTF, and BSP applications. Their specialized design helps verify thread position, form, and functional fit in pipe connections.
  • Specialty Form Thread Plug Gauges: Manufactured for specialized profiles such as ACME, Stub ACME, Buttress, and STI threads. These Precision Thread Gauges provide application-specific inspection for non-standard and specialized thread forms.

Technical Specifications of Thread Plug Gauges

As Thread Plug Gauge Suppliers in India, we provide precisely manufactured gauges with specifications suited to diverse inspection requirements.

Specification Details
Gauge Type GO / NO-GO Thread Plug Gauge
Thread Forms Metric, UNC, UNF, UNEF, ACME, BSP, NPT, Trapezoidal
Size Range From M2 and above; custom sizes available
Material HSS, OHNS, hardened tool steel, EN 31
Hardness 58–63 HRC
Tolerance Classes 6H Metric, 2B Unified; other classes on request
Standards ISO, IS, DIN, ANSI/ASME
Surface Finish Precision ground, lapped, and polished
Function Internal thread size and tolerance inspection
Customization Size, pitch, profile, material, and tolerance as required

Key Features of Thread Plug Gauges

As Thread Plug Gauge Exporters in India, we deliver gauges with precision-focused features for reliable and consistent thread inspection.

  • High Dimensional Accuracy: Our Precision Thread Gauges are manufactured with controlled dimensions to provide dependable and repeatable internal thread inspection.
  • GO & NO-GO Configuration: The dual-member design enables quick verification of both functional thread limits for efficient production inspection.
  • Durable Gauge Materials: Carefully selected hardened materials provide strong wear resistance and reliable performance during repeated industrial use.
  • Multiple Thread Standards: We offer gauges for metric, UNC, UNF, ACME, BSP, NPT, and other specified thread profiles to support varied requirements.
  • Application-Specific Manufacturing: Each Thread Plug Gauge Specification can be produced according to required size, pitch, tolerance, material, and thread standard. For high-wear applications, a Carbide Thread Plug Gauge can also be selected based on the required inspection conditions.

Benefits of Thread Plug Gauges

As Thread Plug Gauge Manufacturers in India, we provide reliable gauging solutions that support quality, efficiency, and consistent production.

  • Reliable Thread Quality: Accurate inspection helps identify dimensional deviations and maintain consistent internal thread quality across production batches.
  • Faster Inspection: GO and NO-GO checking provides a simple and efficient method for verifying threaded components without complex measurement procedures.
  • Reduced Assembly Problems: Proper thread verification helps prevent fitting issues caused by undersized, oversized, or incorrectly formed internal threads.
  • Long Service Life: Robust construction and controlled finishing help the gauges withstand regular use in demanding inspection environments.
  • Better Quality Control: Regular use of reliable Industrial Gauges supports consistent manufacturing standards and reduces the risk of defective threaded components.

Applications of Thread Plug Gauges

As Thread Plug Gauge Suppliers in India, we offer versatile gauges for internal thread inspection across a wide range of industries.

  • Automotive Components: Used for inspecting internal threads in engine parts, transmission components, chassis parts, and other automotive assemblies.
  • Precision Engineering: Suitable for checking threaded holes in accurately machined components, tools, fixtures, and engineering parts.
  • Aerospace Manufacturing: Used for controlled inspection of internal threads in precision aerospace components where dimensional consistency is essential.
  • Industrial Machinery: Helps verify threaded holes in machine housings, mechanical assemblies, equipment parts, and industrial machinery.
  • Tool & Die Manufacturing: Used to inspect internal threads in dies, moulds, tools, jigs, fixtures, and specialized components.
  • Fastener Production: Supports dimensional verification of internally threaded fasteners and components before assembly or dispatch.
  • Quality Control & Inspection: Used as Inspection Gauges for in-process and final inspection of manufactured threaded components.
  • Thread Metrology: Supports accurate internal thread evaluation as part of professional Thread Metrology and dimensional quality-control processes. Related inspection requirements may also involve Thread Pitch / Screw Pitch Gauges for checking pitch-related dimensions.

Why Choose Us?

  • Precision Manufacturing Expertise: We manufacture Thread Plug Gauges with controlled dimensions, accurate thread profiles, and consistent finishing to support dependable internal thread inspection.
  • Wide Gauge & Thread Capability: From Metric Thread Plug Gauge and UNC solutions to customized Thread Plug Gauge Set requirements, we provide gauges suited to varied industrial applications and inspection needs. Our range also supports Metric Thread Gauge and Imperial Thread Gauge solutions for different measurement requirements.
  • Quality, Capability & Value: We combine reliable materials, precise manufacturing, competitive pricing, and application-focused support to deliver Thread Inspection Equipment that meets practical production requirements.

Endure Gauges & Fixtures is well-known Thread Plug Gauge Manufacturers, Suppliers and Exporters in India. We provide precision Thread Plug Gauges designed for accurate, consistent, and efficient internal thread inspection. With our focus on quality manufacturing, dimensional accuracy, competitive pricing, and customized solutions, we support diverse industrial requirements. We aim to deliver dependable gauges that help maintain thread quality and production standards. Reach out to us for additional details.

FAQ's

The GO gauge checks the functional lower limit of the internal thread, while the NO-GO gauge checks its upper tolerance limit. Together, they provide a quick method for determining thread conformity.

Thread Plug Gauges are commonly manufactured from hardened tool steel, HSS, OHNS, EN 31, and carbide. Material selection depends on the required accuracy, wear resistance, application, and inspection frequency.

We provide gauges for Metric, UNC, UNF, UNEF, ACME, BSP, NPT, Trapezoidal, and other specified thread forms. Customized thread profiles and tolerance classes can also be manufactured as required.

Calibration frequency depends on usage, inspection conditions, gauge wear, and the company's quality-control procedure. Regular Thread Plug Gauge Calibration helps maintain reliable and traceable inspection results.

A Thread Plug Gauge is used to inspect internal threads, while a Thread Ring Gauge is generally used to check external threads. Both use controlled thread dimensions to verify conformity with specified limits. This distinction is also relevant when considering the Difference between 6G and 6H thread Plug gauge, as thread tolerance classes affect the applicable inspection requirements.

Endure Gauges and Fixtures

Fill Form About Your Requirement

Have a question or need more information? Fill out the form and our team will get back to you shortly.


Send Your Enquiry