





Leading Manufacturer of Plug Gauges, Thread Gauges, Ring Gauges, Snap Gauges, Air Gauging Systems, and Customized Inspection Fixtures since 2008.
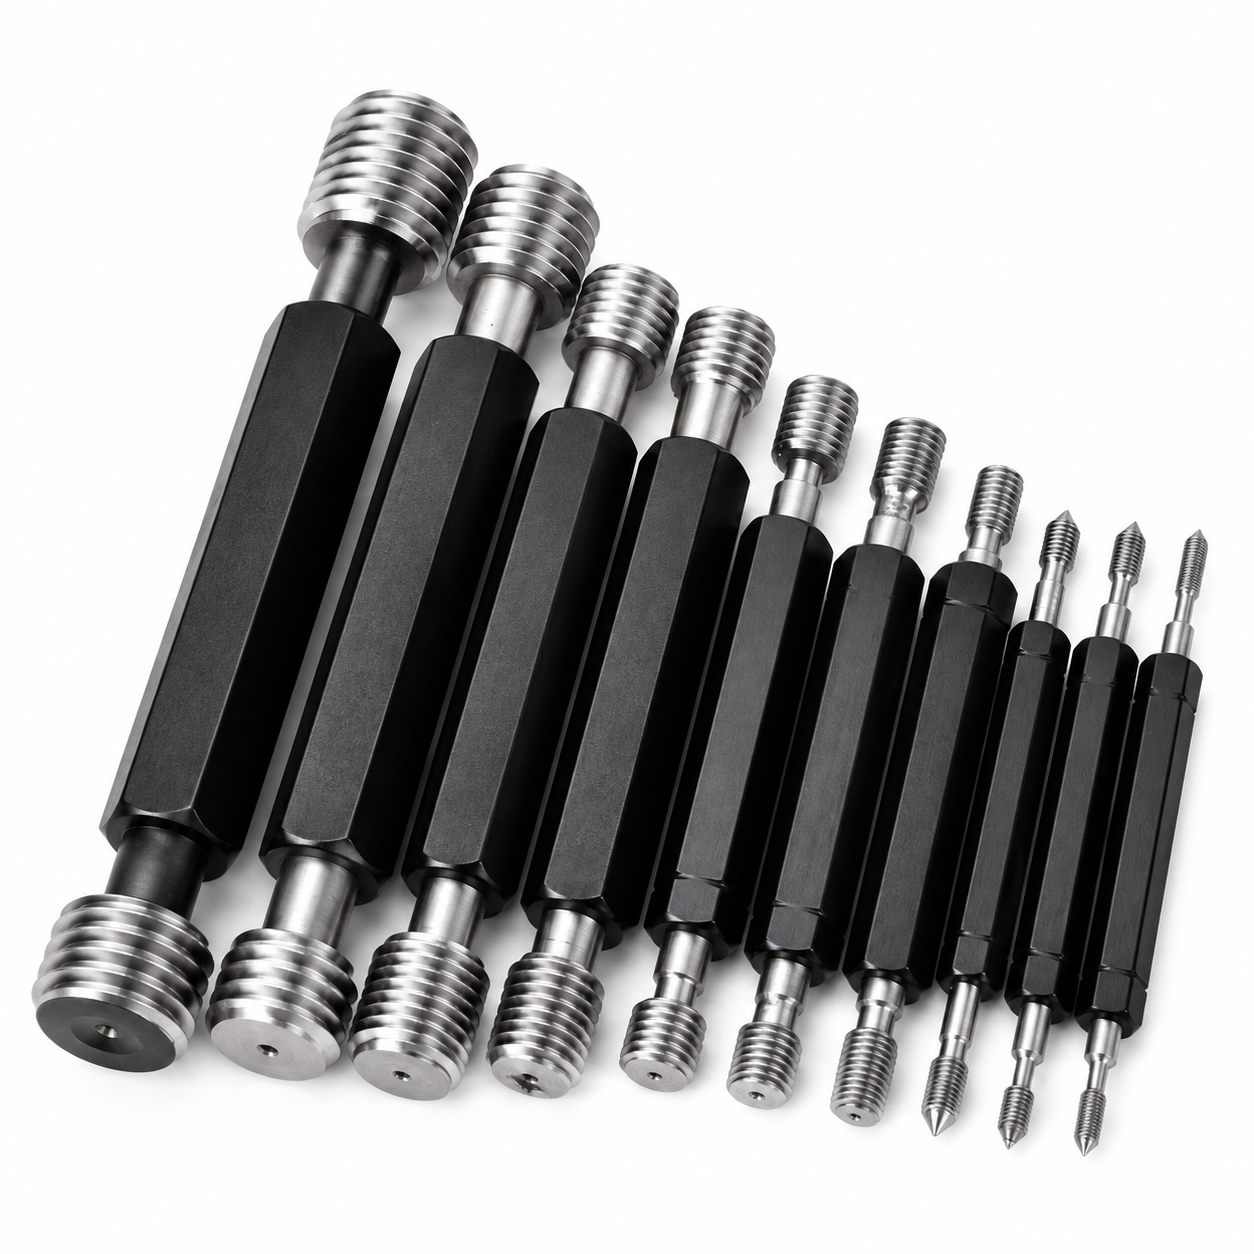


Endure Gauges And Fixtures is leading Thread Gauge Manufacturers in India. We are trusted Suppliers and Exporters in India. Having 26+ years of experience, we provide precision Thread Gauges designed for dependable thread inspection across demanding manufacturing applications.
We combine engineering expertise, quality-focused manufacturing, customized solutions, and competitive pricing to meet varied industrial requirements. Our capability covers metric, unified, Whitworth, taper, trapezoidal, multi-start, and customized thread gauging solutions.
Having 100+ team of experts, we focus on dimensional accuracy, repeatability, durability, and timely delivery, helping manufacturers maintain consistent component quality while simplifying inspection processes. Our technical support further ensures the right gauge is selected for every application.
Thread Gauges are precision inspection tools used to verify whether internal or external threads conform to specified dimensional and functional requirements. They help manufacturers quickly check thread form, pitch, diameter, and acceptance limits without complex measurement procedures. Commonly used in automotive, aerospace, mechanical engineering, defence, energy, and other precision industries, they support consistent production quality and reduce the risk of thread-related assembly problems.
Thread Plug Gauges are precision inspection tools used to check the accuracy, pitch, profile, and tolerance of internal threads in components such as nuts, tapped holes, and machined parts. They provide a quick and reliable Go/No-Go inspection method for maintaining consistent thread quality in production.
As trusted Thread Plug Gauge Manufacturers in India, we manufacture durable and accurate gauges according to customer drawings, thread specifications, pitch, tolerance class, and applicable standards.
As Thread Gauge Manufacturers in India, we offer precision gauges for accurate and reliable inspection of different thread types and applications.
As Thread Gauge Suppliers in India, we manufacture gauges to precise standards, tolerances, materials, and application requirements.
| Parameter | Specification |
|---|---|
| Thread Systems | Metric, UNC/UNF, BSW/BSF, BSP, NPT, and ACME |
| Internal Tolerance | 6H, 4H, and 5H |
| External Tolerance | 6g and 4h |
| Materials | OHNS, carbon steel, or chrome-finished stainless steel |
| Design | GO/NO-GO plug and ring gauges; multi-blade pitch gauges |
| GO Gauge | Should pass smoothly through the complete specified thread length |
| NO-GO Gauge | Should not engage beyond the specified limit, generally 1.5–3 turns |
| Application | Used exclusively for thread inspection and quality verification |
| Accuracy | Manufactured for precise, repeatable, and wear-resistant inspection |
Metric Thread Gauge and Imperial Thread Gauge solutions can be manufactured according to the applicable thread system, dimensional requirements, and customer specifications. Proper handling and the use of thread gauge lubricant can further support reliable gauge performance during repeated inspection.
As Thread Gauge Exporters in India, we provide reliable gauging solutions for consistent thread testing and dimensional verification. A Thread Testing Gauge can be used as part of these inspection procedures.
| Test Case | Inspection Purpose | Expected Result |
|---|---|---|
| Internal Thread Check | Verifies tapped or internal threads | Thread accepts the specified Go condition correctly |
| External Thread Check | Checks the manufactured external thread | Thread meets the specified acceptance limits |
| Pitch Verification | Confirms the thread pitch | Pitch corresponds to the specified requirement |
| Go Condition Test | Confirms acceptable thread dimensions | Go gauge performs the required functional check |
| No-Go Condition Test | Detects threads beyond the permitted limit | No-Go gauge prevents unacceptable over-limit acceptance |
| Thread Form Check | Confirms conformity to the thread profile | Thread profile matches the specified standard |
| Repeatability Check | Assesses consistency during repeated inspection | Results remain consistent under controlled inspection |
| Final Inspection | Supports production release decisions | Components meet defined thread quality and dimensional requirements |
As Thread Gauge Manufacturers in India, we deliver durable, precise, and customized gauges for dependable thread inspection.
As Thread Gauge Suppliers in India, we provide efficient inspection solutions that improve thread quality, accuracy, and production control.
As Thread Gauge Manufacturers in India, we supply versatile gauging solutions for industries requiring accurate and consistent thread inspection.
Choose Endure gauges & Fixtures is well-known Thread Gauge Manufacturers in Pune. We are Suppliers and Exporters in India. We provide precision Thread Gauges engineered for accurate, consistent, and efficient thread inspection across diverse industries. With customized manufacturing, quality-focused production, durable materials, and competitive pricing, we deliver dependable gauging solutions that help customers maintain dimensional accuracy, improve quality control, and achieve reliable production performance. Reach out to us for additional details.
A Thread Ring Gauge checks the accuracy and conformity of external threads on components such as shafts and fasteners. It provides a quick functional inspection against the required thread limits.
Thread gauges check whether a threaded part meets the required size, pitch, and tolerance. The GO gauge should pass, while the NO-GO gauge should not pass, confirming thread quality.
The Go gauge checks whether the thread meets the maximum material condition and should pass correctly through the thread. The No-Go gauge checks the opposite limit and should not engage beyond the specified number of turns.
Thread Gauges can be manufactured for Metric, UNC, UNF, BSW, BSF, BSP, NPT, ACME, and other specified thread standards. The suitable gauge is selected according to the component drawing and applicable standard.
Thread Gauges are precision-manufactured according to specified dimensional and tolerance requirements. Proper manufacturing, calibration, handling, and inspection help maintain their accuracy during service. A Thread Calibration Gauge can support calibration and verification requirements where applicable.
Leading Manufacturer of Plug Gauges, Thread Gauges, Ring Gauges, Snap Gauges, Air Gauging Systems, and Customized Inspection Fixtures since 2008.
© Copyright ”Endure Gauges And Fixtures” All Rights Reserved.
Designed & Developed By: Web Link Services Pvt. Ltd.
We manufacture high-accuracy gauges, fixtures, and inspection tools using premium materials and advanced production techniques that meet international quality standards.
Have a question or need more information? Fill out the form and our team will get back to you shortly.