




enduregauges@gmail.com
Bhekrai Road, Fursungi, Pune – 412308.

A1/A2 Dial Type Air Gauge Unit Manufacturers in India - Endure Gauges & Fixture

A1/A2 Dial Type Air Gauge Unit Manufacturers in India - Endure Gauges & Fixture
whatsapp-now
enquire-now

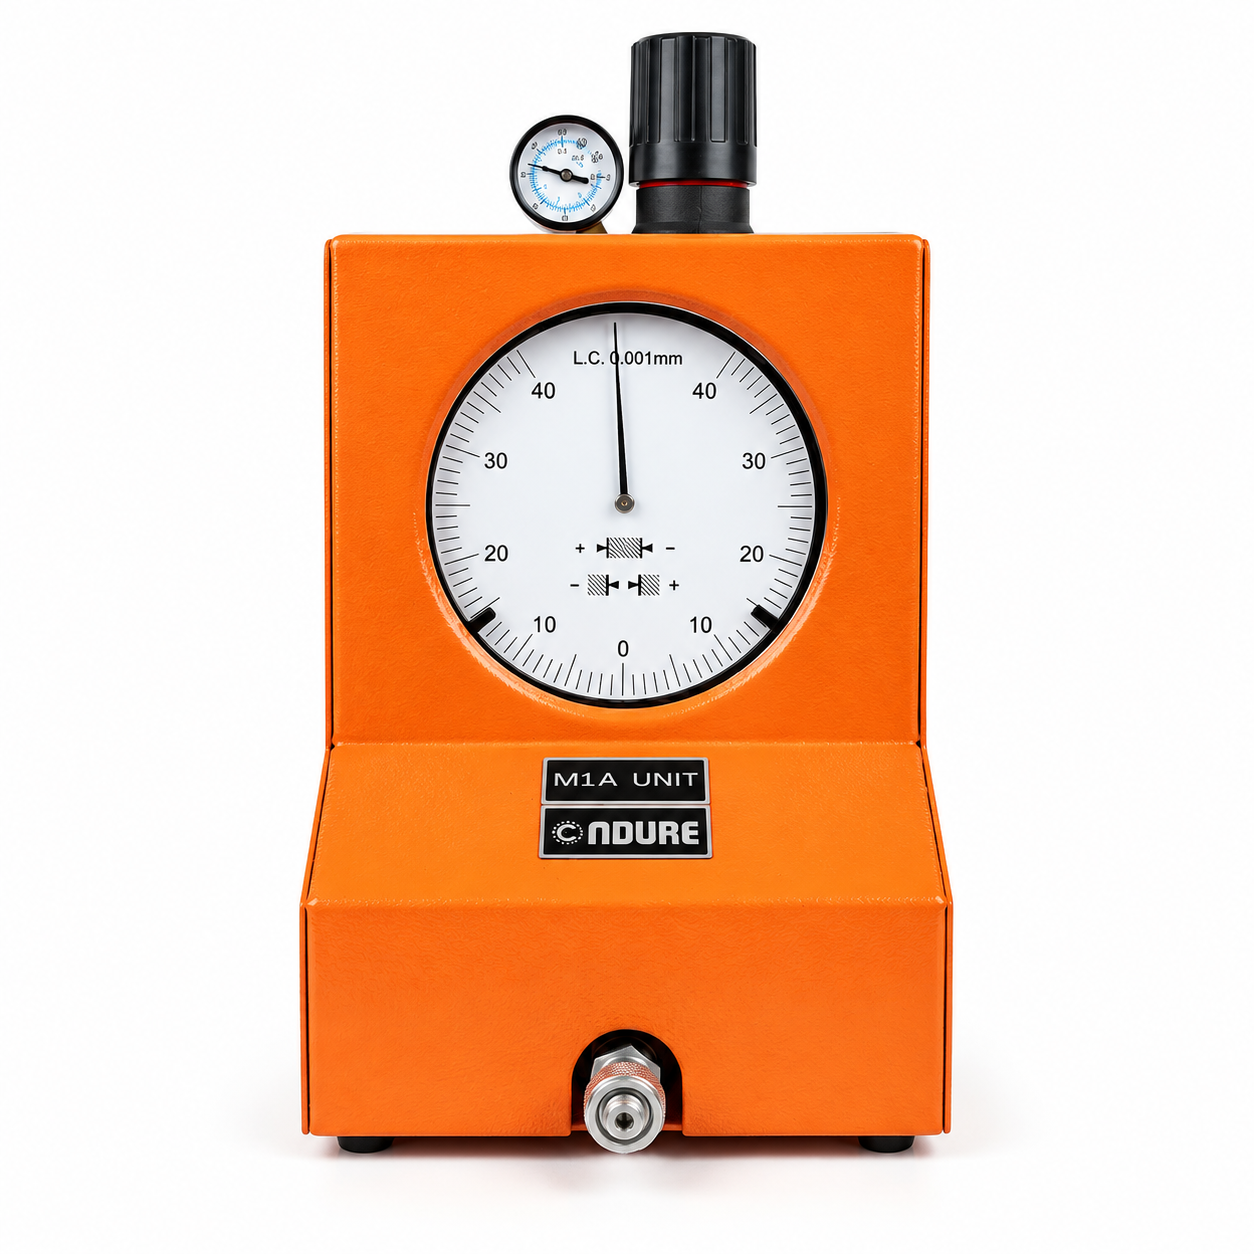
Endure gauges & Fixtures is Prominent Dial Type Model 1A/ 2A Air Gauge Unit Manufacturers, Suppliers and Exporters in India. We provide advanced Dial Type Model 1A Air Gauge Units and Dial Type Model 2A Air Gauge Units designed for precise dimensional inspection across a wide range of industrial applications. As a trusted precision pneumatic measuring instrument, this equipment delivers highly accurate and repeatable measurements that help maintain strict quality standards in manufacturing environments.

Our Model 1A Air Gauge Unit is widely used for standard precision inspection, while the Model 2A Air Gauge Unit is preferred for applications requiring enhanced sensitivity and tighter tolerance control. Both models function as reliable Precision Air Gauges, Air Gauge Instruments, and Industrial Air Gauges that support efficient quality control processes. By combining pneumatic technology with an easy-to-read dial display, these Air Measuring Units provide quick, non-contact measurement solutions for modern production facilities.

What is Dial Type Model 1A / 2A Air Gauge Unit and Hoe Does it work?

A Dial Type Air Gauge Unit (commonly known as Model 1A / 2A Air Gauge Unit) is a high-precision pneumatic measuring instrument used on factory floors to instantly inspect dimensions like bore size, taper, and ovality.

How it Works:

The gauge operates on the back-pressure principle (specifically a differential null-balance system):

  • Airflow restriction: Regulated, high-pressure compressed air (usually 3.5 to 4.5+ bar) is directed through a tube to an air tool (a plug gauge for inner diameters or an air ring for outer diameters).
  • Measurement via jets: The air escapes through tiny jets on the air tool. The gap between these jets and the workpiece creates a restriction.
  • Pressure conversion: If the workpiece hole is smaller, the gap is tighter, trapping the air and increasing the back pressure. If the part is larger, air escapes faster, lowering the pressure.
  • Dial indication: This change in air pressure expands a metal Bourdon tube, which is mechanically linked to a needle on an analog dial, giving a visual measurement typically accurate to 0.001 mm.

Test Cases of Dial Type Model 1A / 2A Air Gauge Unit

As a trusted Dial Type Model 1A / 2A Air Gauge Unit Manufacturers in India, we serve businesses across various industries that meet professional visual communication requirements.

Test Parameter Model Used Purpose Result Requirement Status
Internal Diameter Measurement Model 1A Bore Inspection Within Tolerance Range Pass
External Diameter Inspection Model 2A Shaft Measurement Accurate Reading Pass
Repeatability Test Model 1A Measurement Consistency Stable Results Pass
Air Pressure Stability Test Model 2A Pneumatic Performance Constant Pressure Pass
Calibration Verification Model 1A / 2A Accuracy Validation Standard Compliance Pass

Features of Dial Type Model 1A / 2A Air Gauge Unit

As Dial Type Model 1A / 2A Air Gauge Unit Suppliers in India, we have advanced features that ensure high precision, durability, and consistent performance.

  • High Precision Measurement: The Dial Type Model 1A and Model 2A Air Gauge Units provide exceptional dimensional accuracy for critical inspection tasks. Their pneumatic measuring principle ensures highly repeatable results.
  • Easy Analog Dial Display: The clear dial indicator allows operators to interpret readings quickly and efficiently. This improves inspection speed while reducing operator errors.
  • Non-Contact Measuring System: Measurement is performed through controlled air flow rather than direct contact with the component. This minimizes wear on both the gauge and the workpiece.
  • Reliable Industrial Performance: Both Model 1A and Model 2A units are designed to operate consistently in demanding manufacturing environments. Their robust construction ensures long-term reliability.
  • Versatile Inspection Capability: These Air Gauge Instruments can be integrated with various air plugs and air rings for inspecting different component sizes and geometries.

Benefits of Dial Type Model 1A / 2A Air Gauge Unit

As Dial Type Model 1A / 2A Air Gauge Unit Exporters in India, our products provide several benefits including consistent quality, smooth finish, and long service life.

  • Enhanced Quality Control: We use these precision air gauges to identify dimensional deviations quickly and accurately. This helps maintain consistent product quality throughout production.
  • Faster Inspection Process: The pneumatic measuring method significantly reduces inspection time compared to conventional measuring tools. This improves productivity on the shop floor.
  • Reduced Human Error: The air comparison principle minimizes operator influence during measurement. This results in greater consistency and reliability.
  • Longer Equipment Life: The non-contact measuring technique reduces mechanical wear and extends the service life of the gauge system.
  • Improved Manufacturing Efficiency: Accurate dimensional monitoring helps reduce rejection rates and supports smooth production operations.

Applications of Dial Type Model 1A / 2A Air Gauge Unit

As Dial Type Model 1A / 2A Air Gauge Unit in India, our all types are used in various types of industrial sectors such as:

  • Automotive Component Inspection: We use Model 1A and Model 2A Air Gauge Units to inspect engine blocks, pistons, transmission components, and precision shafts. Their high accuracy helps automotive manufacturers maintain strict dimensional tolerances and improve product reliability.
  • Aerospace Manufacturing: These precision air gauges are used to verify critical dimensions of aerospace parts where even minor deviations can impact performance. They ensure compliance with demanding aerospace quality and safety standards.
  • CNC Machining Industry: Manufacturers utilize these Air Gauge Instruments to inspect machined components directly on the production floor. This enables quick dimensional verification and reduces the risk of producing out-of-specification parts.
  • Bearing Manufacturing: The gauges are ideal for measuring bearing bores, races, and precision cylindrical surfaces with exceptional repeatability. Their non-contact measurement method helps maintain surface integrity during inspection.
  • Hydraulic Component Production: Model 1A and Model 2A Air Gauges assist in checking critical dimensions of hydraulic valves, cylinders, and fittings. Accurate measurement ensures proper sealing performance and operational efficiency.
  • Precision Engineering Applications: These Industrial Measurement Units support the inspection of complex engineering components requiring tight tolerance control. They help manufacturers achieve consistent quality across high-volume production runs.
  • Tool and Die Manufacturing: Air Gauge Equipment is used to verify the dimensions of dies, molds, and tooling components before production begins. This minimizes tooling errors and improves manufacturing accuracy.
  • Medical Device Manufacturing: The Model 2A Air Gauge Unit is suitable for inspecting surgical instruments and medical device components that require extremely precise dimensional control. It supports compliance with stringent healthcare manufacturing standards.
  • Pump and Valve Industry: Manufacturers use these Precision Testing Gauges to inspect valve bodies, pump housings, and sealing surfaces. Accurate measurements help improve product performance and reduce leakage issues.
  • Metrology and Quality Laboratories: These Gauge Calibration Units are widely used in inspection laboratories for dimensional verification and quality assurance activities. Their repeatable results make them valuable tools for precision measurement applications.

Why Choose Us?

  • Industry Expertise: We possess extensive experience in supplying precision pneumatic measuring instruments for diverse industrial applications.
  • Premium Quality Products: Our Dial Type Model 1A and Model 2A Air Gauge Units are manufactured to meet stringent quality standards.
  • Customized Solutions: We provide tailored air gauging systems designed to match specific inspection requirements.
  • Technical Support: Our team offers comprehensive assistance for installation, calibration, and maintenance requirements.
  • Trusted Performance: We deliver reliable and accurate Air Gauge Instruments that are trusted by manufacturers across multiple industries.

Choose Endure gauges & Fixtures is well known Dial Type Model 1A/ 2A Air Gauge Unit Manufacturers, Suppliers and Exporters in India. We understand the importance of accurate dimensional measurement in modern manufacturing, which is why we offer high-performance Dial Type Model 1A Air Gauge Units, Dial Type Model 2A Air Gauge Units, and combined Model 1A/2A Air Gauge Systems for a variety of inspection applications. These precision pneumatic measuring instruments provide reliable, repeatable, and non-contact measurement capabilities that help improve quality control and production efficiency. We focus on delivering dependable Precision Air Gauges, Air Measuring Units, and Industrial Air Gauge Equipment that support consistent dimensional accuracy across industries. Contact Us for More Details.

FAQs

The Model 1A Air Gauge Unit is commonly used for standard dimensional inspection and quality control applications in manufacturing industries.

Model 1A is generally used for routine inspection, while Model 2A offers higher sensitivity for applications requiring tighter tolerance measurement.

It works by measuring air pressure variations created between the measuring nozzle and the workpiece, which are displayed on an analog dial indicator.

These gauges are widely used in automotive, aerospace, bearing manufacturing, hydraulic systems, CNC machining, and precision engineering industries.

Pneumatic air gauges provide non-contact measurement, high repeatability, reduced wear, and excellent accuracy for dimensional inspection applications.

Endure Gauges and Fixtures

Fill Form About Your Requirement

Have a question or need more information? Fill out the form and our team will get back to you shortly.


Send Your Enquiry