





Leading Manufacturer of Plug Gauges, Thread Gauges, Ring Gauges, Snap Gauges, Air Gauging Systems, and Customized Inspection Fixtures since 2008.
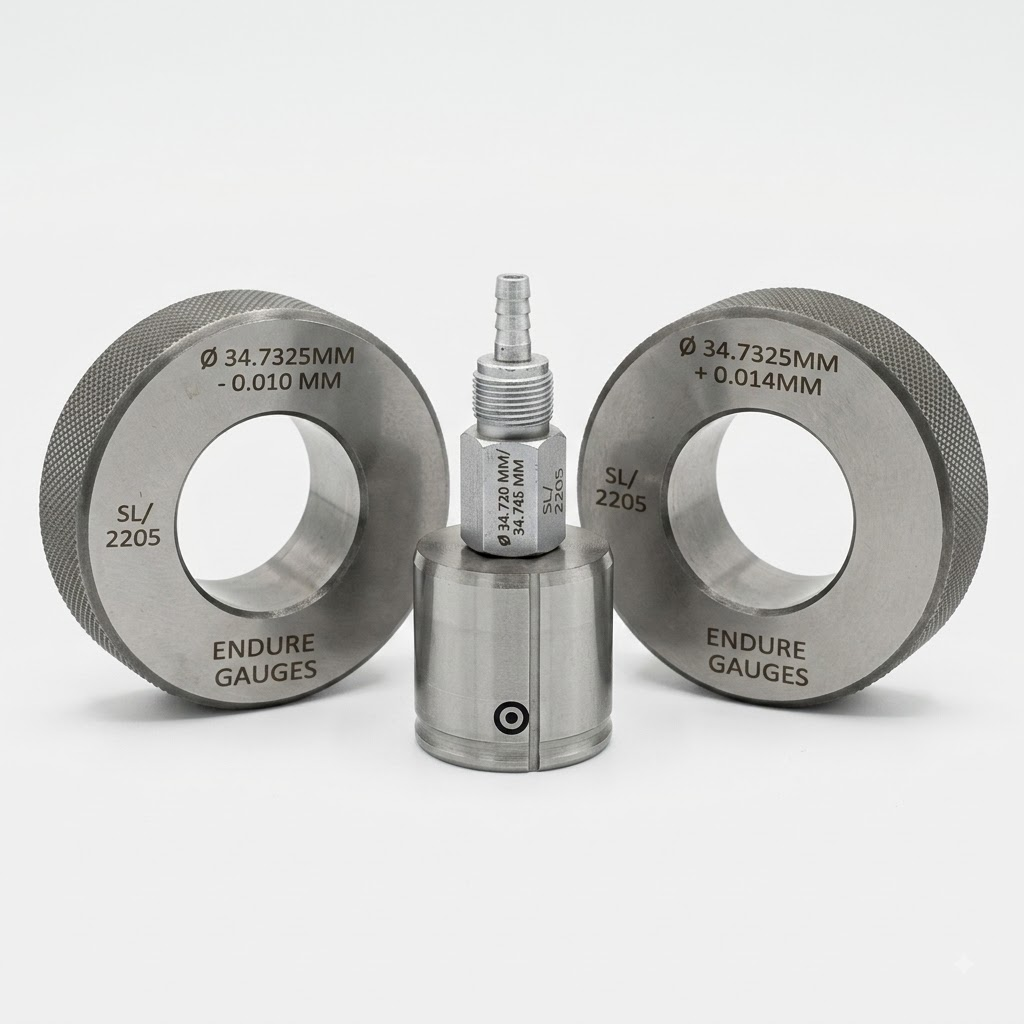
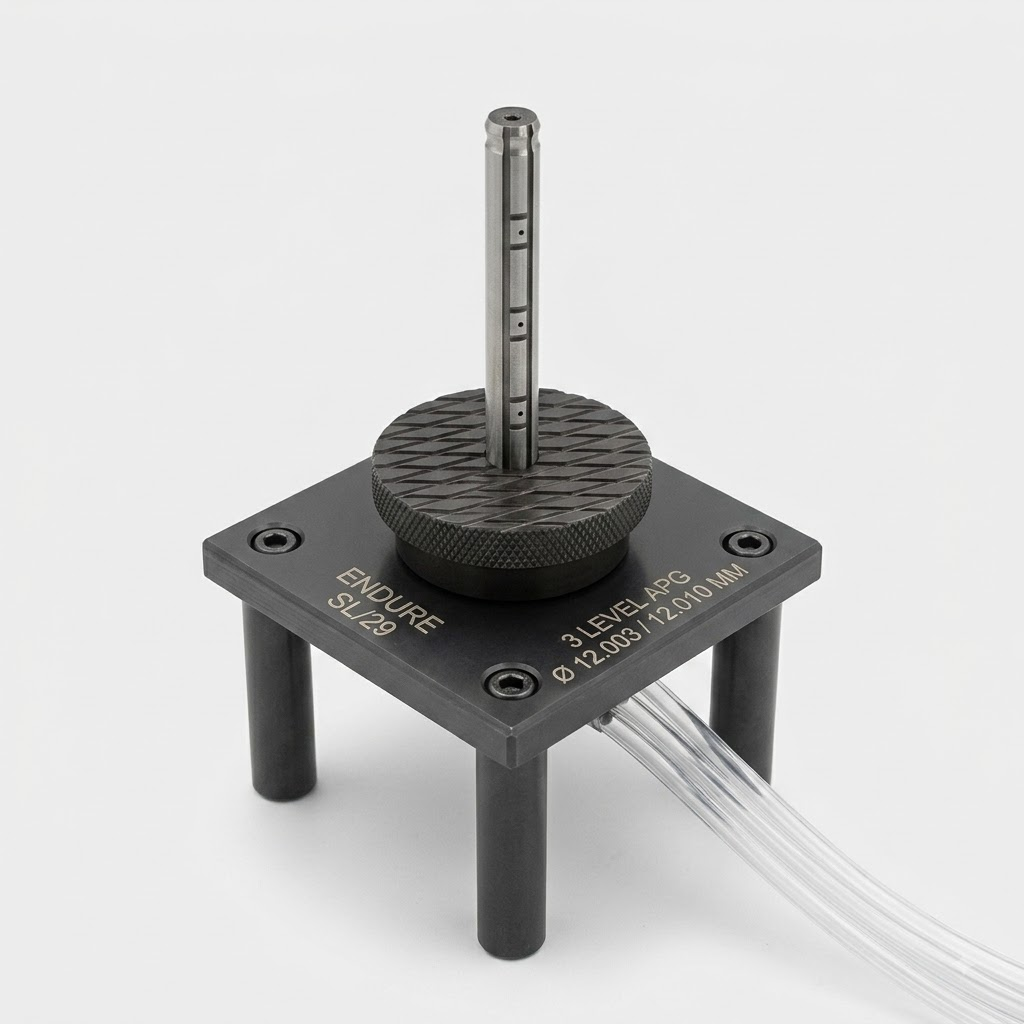
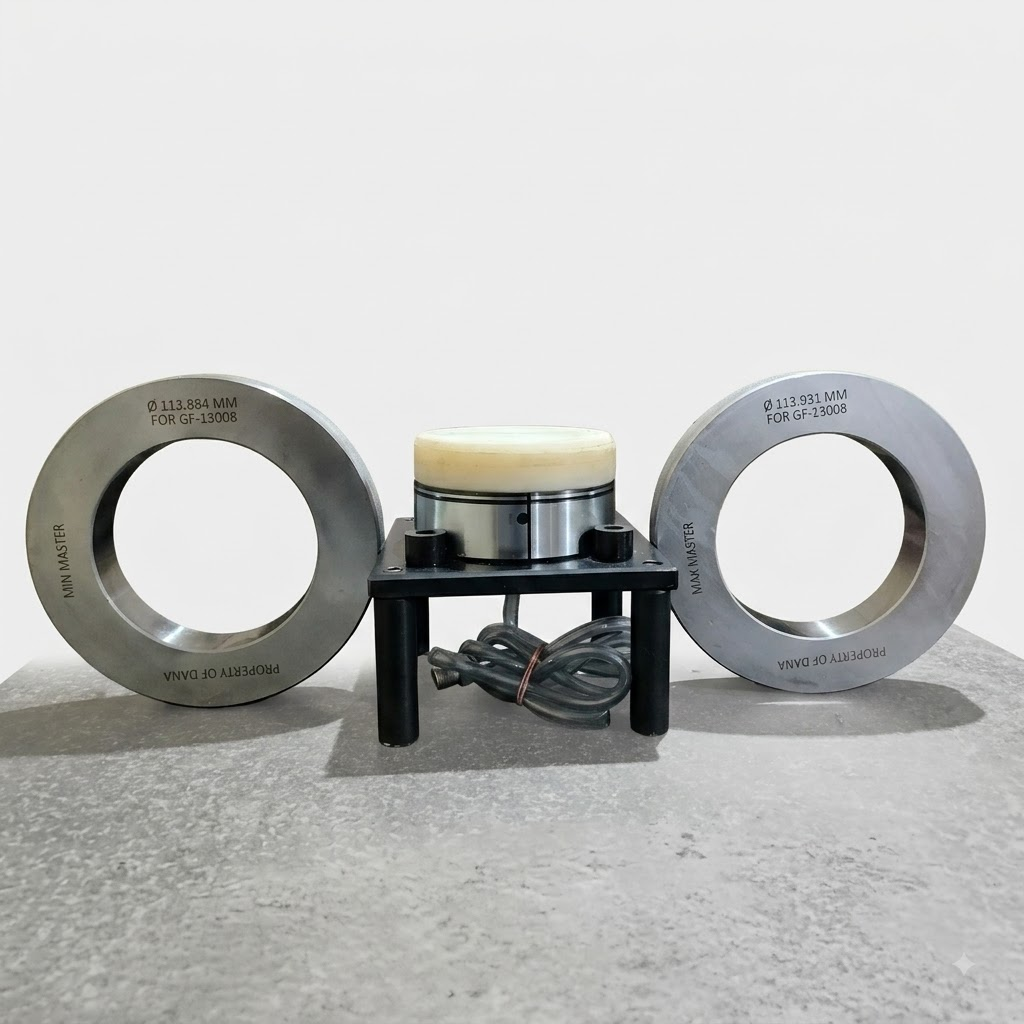
Air Plug Gauges Used for quick and easy checking of bore. Manufactured to check through, stepped or blind bores. Available in standard 2 jets for checking size, taper, ovality and 3 jets at 120 degree for average size & lobbing. Can be supplied with multiple jets at multiple levels to check Taper for custom depth. Can be provide with extensions in length 50, 100, 200, 300 mm to check deeper bores Hard chrome plated for extended life
Manufactured in carbide sleeve for high-volume inspection For fixed distance or specific depth or land width checking, adjustable depth collars can be provided. Air Plug Gauges can be provided as bench mounted for easy calibration.
High/ Low Masters (as per component tolerance) are provided with air plug for setting of analog/ electronic measuring instruments. Made from OHNS steel, hardened and tempered to 60-62 HRC. Manufacturing Range: from Dia. 1.5 mm to Dia. 300 mm Subzero treated at -80°C for Dimensional Stability. Calibrated at 20°C under Standards Room conditions. Gauges are delivered in plastic case, providing anti-corrosion effect and impact resistance with Calibration Certificate (NABL/NPL Accredited).
Leading Manufacturer of Plug Gauges, Thread Gauges, Ring Gauges, Snap Gauges, Air Gauging Systems, and Customized Inspection Fixtures since 2008.
© Copyright ”Endure Gauges And Fixtures” All Rights Reserved.
Designed & Developed By: Web Link Services Pvt. Ltd.
We manufacture high-accuracy gauges, fixtures, and inspection tools using premium materials and advanced production techniques that meet international quality standards.
Have a question or need more information? Fill out the form and our team will get back to you shortly.