




enduregauges@gmail.com
Bhekrai Road, Fursungi, Pune – 412308.

Thread Measuring Wire Manufacturers in India – Endure Fixture and Gauge

Thread Measuring Wire Manufacturers in India – Endure Fixture and Gauge
whatsapp-now
enquire-now

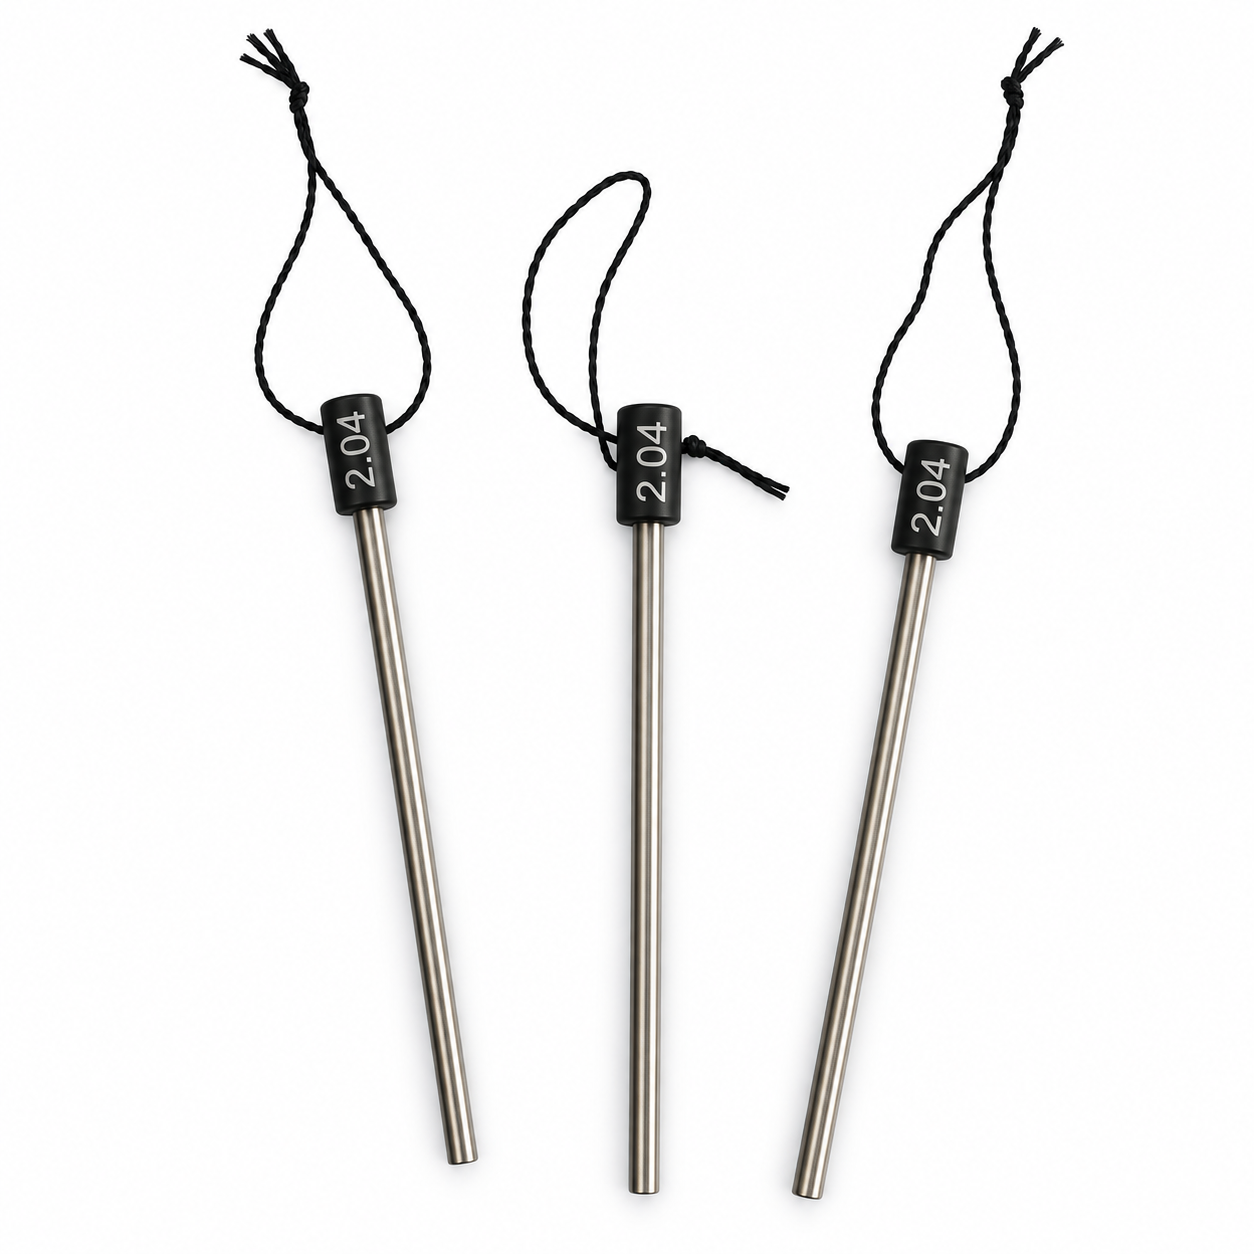
Endure gauges & Fixtures is leading Thread Measuring Wires Manufacturers, Suppliers and Exporters in India. We offer high-precision Thread Measuring Wires that are designed to deliver accurate and dependable thread measurement for a wide range of industrial applications. These precision metrology tools play a critical role in determining the pitch diameter, effective diameter, and dimensional accuracy of threaded components.

Whether used in manufacturing facilities, calibration laboratories, quality control departments, or precision engineering industries, our Thread Measuring Wires help ensure compliance with stringent thread standards and specifications. We Offer premium-quality Thread Measuring Wire Sets, Precision Thread Measuring Wires, Thread Inspection Wires, Thread Verification Wires, and Thread Calibration Wires that support reliable thread inspection and measurement processes.

What is Thread Measuring Wires and How Does the Measurement Method Work?

Thread measuring wires are hardened, high-precision steel cylinders used to accurately determine the pitch diameter of a screw thread. They are a critical tool in machining and metrology because you cannot measure the pitch diameter directly with standard calipers or micrometers.

How It Works:

The most common way to use them is the Three-Wire Method. Here is the step-by-step breakdown:

  • Select the Wires: You choose three wires of a specific, calculated "best size" based on the thread's pitch or threads-per-inch (TPI).
  • Placement: You place two wires in adjacent thread grooves on one side of the screw, and the third wire directly in a groove opposite them.
  • Measurement: You use a standard micrometer to measure the distance over the outside of the wires.
  • The Math: By subtracting a mathematical constant (derived from the wire size and thread geometry) from your micrometer reading, you calculate the exact pitch diameter.

Test Cases of Thread Measuring Wires

As a trusted Thread Measuring Wires Manufacturers in India, we serve businesses across various industries that meet professional visual communication requirements.

Test Parameter Test Method Standard Requirement Result
Wire Diameter Accuracy Precision Micrometer Inspection ±0.001 mm Tolerance Pass
Surface Finish Quality Visual and Surface Examination Smooth & Uniform Finish Pass
Pitch Diameter Measurement Three-Wire Method Verification ISO Compliance Pass
Calibration Consistency Repeatability Testing Stable Measurements Pass
Material Hardness Test Hardness Verification Specified Hardness Range Pass

Features of Thread Measuring Wires

As Thread Measuring Wires Suppliers in India, we have advanced features that ensure high precision, durability, and consistent performance.

  • High Measurement Accuracy: We manufacture Thread Measuring Wires with precise dimensional tolerances to ensure accurate pitch diameter and effective diameter measurements. This helps achieve reliable thread inspection results.
  • Superior Surface Finish: Our measuring wires feature a polished and smooth surface that minimizes friction during measurement. This improves consistency and repeatability across inspection processes.
  • Wide Size Availability: We offer Thread Measuring Wire Sets in multiple diameter ranges, including sizes starting from 0.170 mm and above. This allows compatibility with various thread profiles and standards.
  • ISO Standard Compliance: Our Thread Metrology Wires are manufactured according to recognized ISO Thread Measurement Standards. This ensures dependable measurement performance across industries.
  • Durable and Wear-Resistant Construction: We use high-quality hardened materials to produce measuring wires that resist wear and deformation. This enhances product lifespan and measurement reliability.

Benefits of Thread Measuring Wires

As Thread Measuring Wires Exporters in India, our products provide several benefits including consistent quality, smooth finish, and long service life.

  • Accurate Thread Verification: We help manufacturers accurately verify thread dimensions and pitch diameters. This reduces the risk of thread-related defects and assembly issues.
  • Improved Quality Control: Our Thread Inspection Wires support precise inspection procedures that improve product quality. Consistent measurements help maintain manufacturing standards.
  • Reduced Production Errors: By identifying thread deviations early, we help minimize costly rework and rejection rates. This improves overall production efficiency.
  • Reliable Calibration Support: Our Thread Calibration Wires provide dependable reference measurements for calibration activities. This enhances confidence in inspection and testing processes.
  • Cost-Effective Measurement Solution: We offer an economical and practical method for thread metrology without compromising measurement accuracy. This makes them suitable for routine industrial inspections.

Applications of Thread Measuring Wires

As Thread Measuring Wires in India, our all types are used in various types of industrial sectors such as:

  • Automotive Manufacturing: Thread Measuring Wires are used to inspect threaded automotive components such as bolts, shafts, studs, and fasteners. This helps ensure dimensional accuracy, proper fitment, and reliable assembly performance.
  • Aerospace Industry: These precision measuring wires are utilized to verify critical threaded parts used in aircraft and aerospace equipment. Accurate thread measurement supports safety, reliability, and compliance with stringent industry standards.
  • Fastener Production: Thread Measuring Wires are applied during the manufacturing of screws, nuts, and bolts to verify thread dimensions. This ensures every fastener meets specified tolerances and quality requirements.
  • Calibration Laboratories: Thread Calibration Wires are used for the accurate verification and certification of threaded components. They help maintain measurement traceability and support reliable calibration processes.
  • Precision Engineering: Effective diameter and pitch diameter measurements are performed on high-precision threaded parts using Thread Measuring Wires. This supports consistent quality and dimensional accuracy in engineering applications.
  • Machine Tool Manufacturing: Threaded machine components are inspected to ensure proper fit, alignment, and operational efficiency. Accurate thread verification contributes to improved machine performance and reliability.
  • Oil and Gas Equipment: Thread Measuring Wires are used to measure threaded fittings, connectors, valves, and pipeline components. This helps maintain secure, leak-proof connections in demanding industrial environments.
  • Medical Device Manufacturing: The accuracy of threaded medical instruments and specialized healthcare equipment is verified using precision measuring wires. Accurate thread inspection is essential for product safety and performance.
  • Quality Control Departments: Thread Inspection Wires are used during routine inspection processes to identify dimensional deviations and thread defects. This helps maintain consistent production quality and reduce rejection rates.
  • Research and Development Facilities: Thread Measuring Wires are utilized for prototype testing, product development, and design validation activities. Accurate thread analysis supports performance evaluation and engineering improvements.

Why Choose Us?

  • Precision Manufacturing Expertise: We manufacture Thread Measuring Wires with strict quality controls to ensure exceptional dimensional accuracy and consistency.
  • Premium Quality Materials: We use high-grade hardened materials that provide excellent wear resistance and long-term measurement reliability.
  • Comprehensive Product Range: We offer Thread Measuring Kits, Thread Wire Sets, Precision Measuring Wires, and specialized thread metrology tools for diverse applications.
  • Compliance with International Standards: We ensure our products meet ISO Thread Measurement Standards for dependable inspection and calibration performance.
  • Dedicated Customer Support: We provide expert technical assistance and product guidance to help customers select the most suitable thread measurement solution.

Choose Endure gauges & Fixtures is trusted Thread Measuring Wires Manufacturers, Suppliers and Exporters in India. Our Thread Measuring Wires are engineered to provide reliable pitch diameter measurement, thread tolerance verification, and effective diameter assessment across various industrial applications. With superior manufacturing quality and adherence to ISO standards, we help industries achieve consistent inspection results and enhanced quality control. By choosing our Thread Measuring Wire Sets, Thread Inspection Wires, Thread Verification Wires, and Precision Measuring Wires, we provide a dependable solution for thread metrology, calibration, and inspection requirements. Contact Us for More Details.

FAQs

Thread Measuring Wires are used to accurately measure the pitch diameter or effective diameter of threaded components using the three-wire measurement method.

Three precision wires are placed in the thread grooves, and a micrometer measures over the wires. The pitch diameter is then calculated using standard formulas.

These wires are widely used in automotive, aerospace, fastener manufacturing, calibration laboratories, medical device production, and precision engineering industries.

They provide highly accurate and repeatable measurements, making them one of the most trusted methods for thread inspection and verification.

Yes, our Thread Measuring Wires are produced according to ISO Thread Measurement Standards to ensure accuracy, consistency, and reliable performance.

Endure Gauges and Fixtures

Fill Form About Your Requirement

Have a question or need more information? Fill out the form and our team will get back to you shortly.


Send Your Enquiry