



Leading Manufacturer of Plug Gauges, Thread Gauges, Ring Gauges, Snap Gauges, Air Gauging Systems, and Customized Inspection Fixtures since 2008.
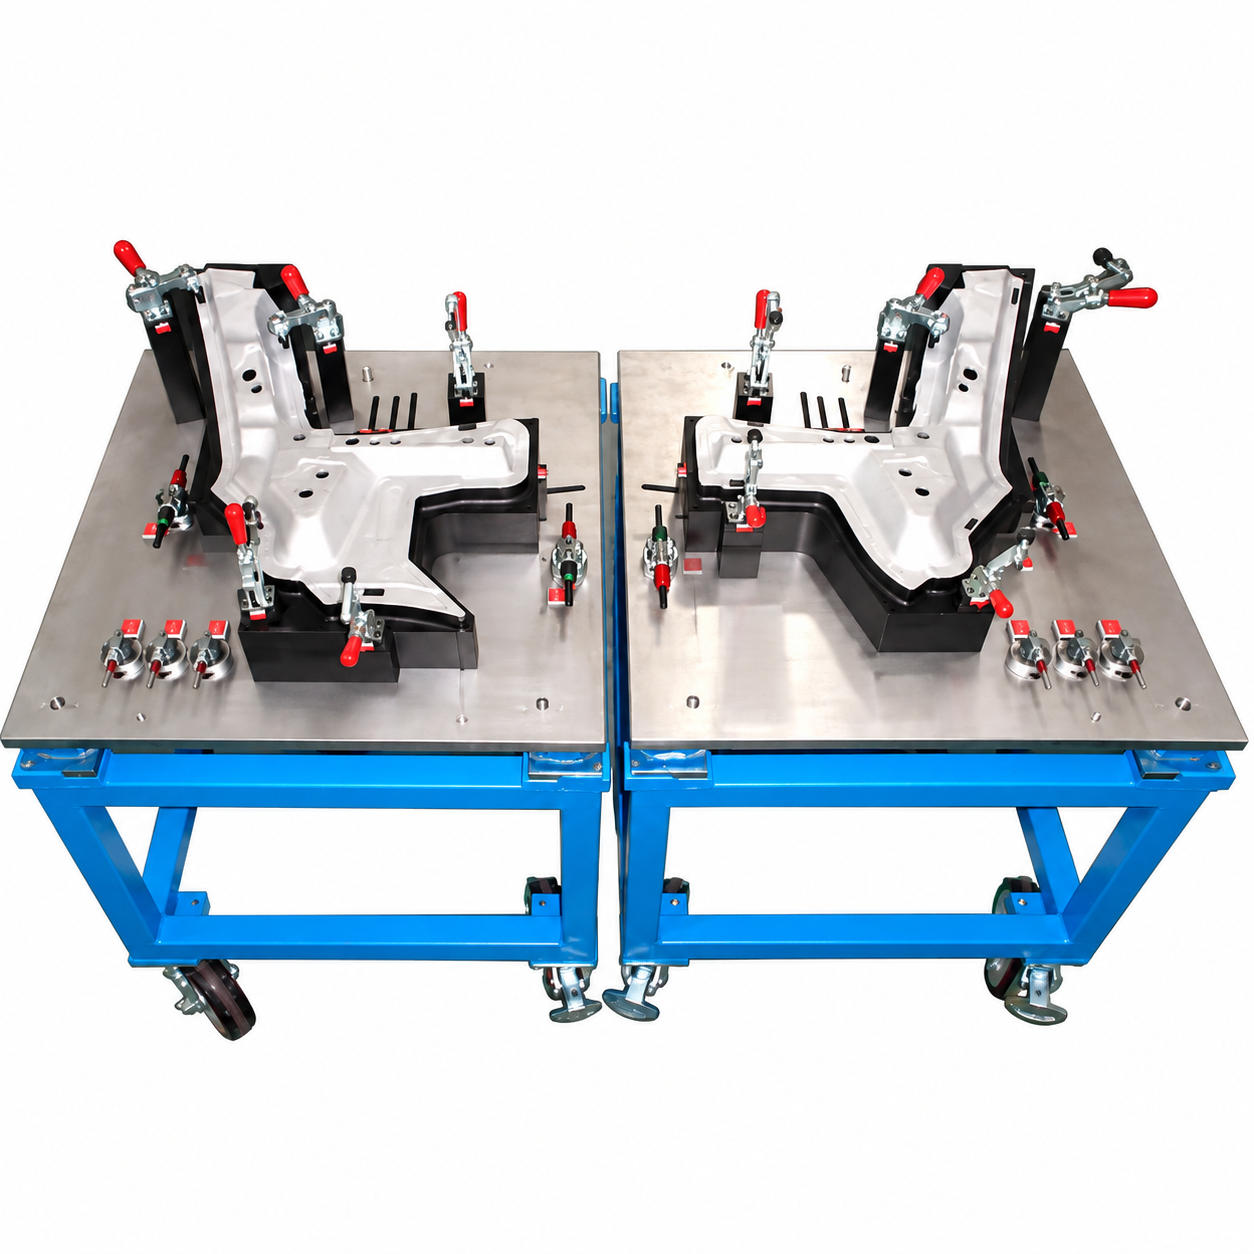


Endure Gauges And Fixtures is prominent Inspection Fixture Manufacturers in India. We are trusted Suppliers and Exporters in India. We provide precision-engineered Inspection Fixtures designed for accurate, repeatable, and efficient component inspection.
With 25+ years of experience, we combine advanced engineering expertise, precision manufacturing, and customized design capabilities to deliver application-specific solutions. Based in Pune, Maharashtra, India we manufacture custom inspection fixtures for dimensional checking, position verification, runout inspection, pneumatic inspection, and functional testing.
Our fixtures are developed according to component drawings, tolerances, and customer requirements, ensuring reliable inspection performance and consistent quality. We focus on durable construction, faster inspection, competitive pricing, and practical solutions that add long-term value to modern manufacturing operations.
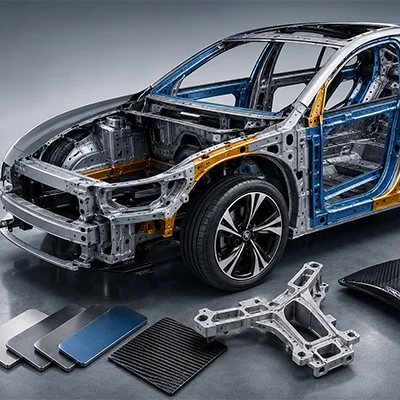
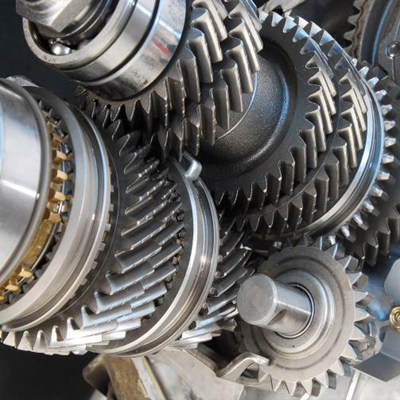
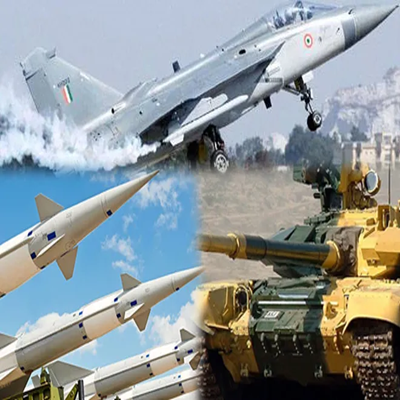
An Inspection Fixture is a precision-built device used to locate, hold and inspect a component in a controlled position. It helps operators verify dimensions, locations, profiles, runout and functional characteristics with repeatable results. In manufacturing, fixtures reduce inspection variation and support faster quality decisions during production. We design checking solutions for automotive, aerospace, mechanical, defence, energy and other precision industries, with configurations developed around component geometry and specific inspection requirements.
As Inspection Fixture Manufacturers in India, we provide precision inspection fixtures designed for accurate, repeatable, and efficient component checking.
We provide Welding, Modular, Check Gauges / Functional Gauges, Inspection Tooling, Inspection Equipment, Precision Inspection Tools, Machining, and Visual Inspection fixtures for accurate, efficient, and repeatable component checking.
As Inspection Fixture Suppliers in India, we offer application-specific fixtures built for consistent accuracy, stability, and reliable inspection performance.
| Specification | Typical Specification |
|---|---|
| Checking Repeatability | ≤ 0.05 mm |
| Locator Pin Tolerance | ± 0.02 mm |
| Base Plate | Cast iron / heavy-duty welded steel |
| Locating Components | Tool steel / hardened steel |
| CMM Fixture CTE | ≈ 12 × 10⁻⁶ m/(m·°C) maximum |
| Clamping System | Toggle / quick-release clamps |
| Clamping Force | Consistent, non-distorting pressure |
| Inspection Method | Manual gauges / dial indicators / CMM |
| Component Positioning | Precision pins, rests and reference points |
| Fixture Type | Standard / modular / customized |
| Applications | Metal, plastic, machined and fabricated components |
| Fixture Base Flatness | ≤ 0.02 mm over the working surface |
| Locating Pin Hardness | 58–62 HRC (hardened and ground) |
| Locating Pin Surface Finish | Ra 0.4 µm (ground / lapped) |
| Datum Location Principle | 3-2-1 locating principle |
| Rest Pad / Support Material | Hardened steel with wear-resistant finish |
| Contact Surface Material | Hardened steel / nylon / aluminium (for delicate parts) |
| Stress Relieving | Thermal or vibratory stress relief on base plates |
| Surface Treatment | Black oxide / anodizing / zinc plating / anti-corrosion coating |
| Component Weight Capacity | From a few grams up to 500 kg (as per design) |
| Fixture Weight | Optimized for stability and easy handling |
| Tolerance Range Supported | Up to ± 0.01 mm (application dependent) |
| Mounting Provision | T-slots / dowel holes / threaded holes for CMM table mounting |
| CMM Compatibility | Compatible with bridge, gantry and portable CMMs |
| Operating Temperature | 20 °C ± 2 °C (standard metrology conditions) |
| Modular Components | Riser plates, angle plates, V-blocks, clamps, pillars |
| Ergonomics | Easy loading and unloading, operator-friendly design |
| Wear Resistance | Replaceable bushes and locators for long service life |
| Traceability | Engraved fixture ID, part number and revision |
| Inspection Report | Dimensional inspection and calibration certificate on request |
| Design Software | 3D CAD modelling and simulation (SolidWorks / CATIA / AutoCAD) |
| Manufacturing Process | CNC machining, jig grinding, precision assembly |
| Industries Served | Automotive, aerospace, defence, medical, electronics, general engineering |
| Lead Time | Typically 2–6 weeks depending on complexity |
Our solutions also support Holding, Positioning, Locating, Master Inspection, Component Checking, Precision Measurement, Tolerance Inspection, Quality Control, and Hole Inspection requirements with reliable and application-specific designs.
As Inspection Fixture Exporters in India, we ensure our fixtures support accurate, repeatable, and dependable component inspection.
| Inspection Parameter | Checking Method | Expected Result |
|---|---|---|
| Component Positioning | Locator & reference check | Component seats correctly without movement. |
| Outer Diameter | Dial indicator / suitable gauge | Diameter is within specified tolerance. |
| Overall Height / Thickness | Height checking arrangement | Dimension meets drawing requirements. |
| Hole Position | Position pins / checking gauge | Hole position is within specified tolerance. |
| Centre Distance | Relation gauge / checking arrangement | Centre distance is within tolerance. |
| Face Runout | Dial indicator | Runout is within permitted limits. |
| Groove Runout | Dial-based checking | Groove runout meets specification. |
| Clamping Repeatability | Repeated loading & unloading | Component returns consistently to position. |
| Functional Fit | Functional checking arrangement | Component meets fit and acceptance requirements. |
| Inspection Repeatability | Multiple repeated checks | Results remain consistent under controlled conditions. |
As Inspection Fixture Manufacturers in India, we deliver robust and customized fixtures focused on precision, durability, and inspection efficiency.
As Inspection Fixture Suppliers in India, we provide solutions that improve inspection accuracy, productivity, repeatability, and quality control.
As Inspection Fixture Manufacturers in India, we serve diverse industries with reliable inspection solutions for precision components and assemblies.
Choose Endure gauges & Fixtures is leading Inspection Fixture Manufacturers in India. We are Suppliers and Exporters in India. We provide dependable inspection solutions designed around real manufacturing needs. Our precision-focused approach, experienced team, customized engineering, and quality-driven manufacturing help customers achieve accurate, repeatable, and efficient component inspection across diverse industrial applications. Get in touch with us for additional details.
The component is accurately located and clamped on the fixture using reference points, pins, and supports. The required dimensions or features are then checked using suitable gauges, indicators, or measuring equipment.
They are used to check dimensions, hole positions, profiles, alignment, runout, assembly fit, and other critical component characteristics. They are widely used in automotive, engineering, machining, fabrication, and other industries.
A gauge generally checks a specific dimension or acceptance limit, while an inspection fixture locates and holds the component for checking multiple features. Fixtures can also incorporate different gauges and measuring devices.
Yes, dedicated CMM Fixtures can securely position components and establish repeatable reference points during Coordinate Measuring Machine inspection. This helps improve measurement consistency.
Leading Manufacturer of Plug Gauges, Thread Gauges, Ring Gauges, Snap Gauges, Air Gauging Systems, and Customized Inspection Fixtures since 2008.
© Copyright ”Endure Gauges And Fixtures” All Rights Reserved.
Designed & Developed By: Web Link Services Pvt. Ltd.
We manufacture high-accuracy gauges, fixtures, and inspection tools using premium materials and advanced production techniques that meet international quality standards.
Have a question or need more information? Fill out the form and our team will get back to you shortly.