






Leading Manufacturer of Plug Gauges, Thread Gauges, Ring Gauges, Snap Gauges, Air Gauging Systems, and Customized Inspection Fixtures since 2008.
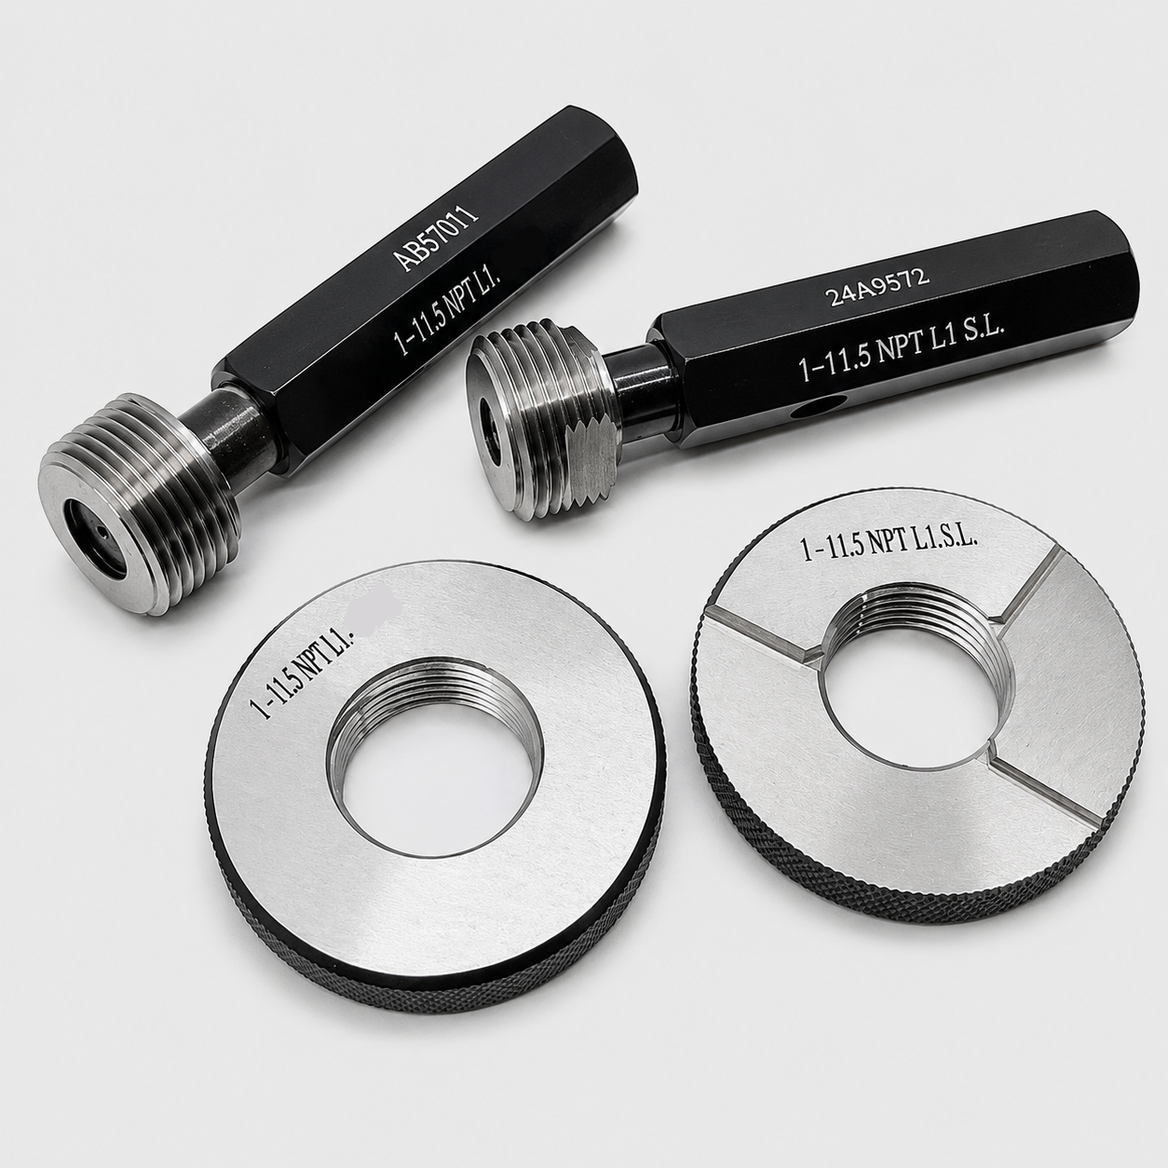
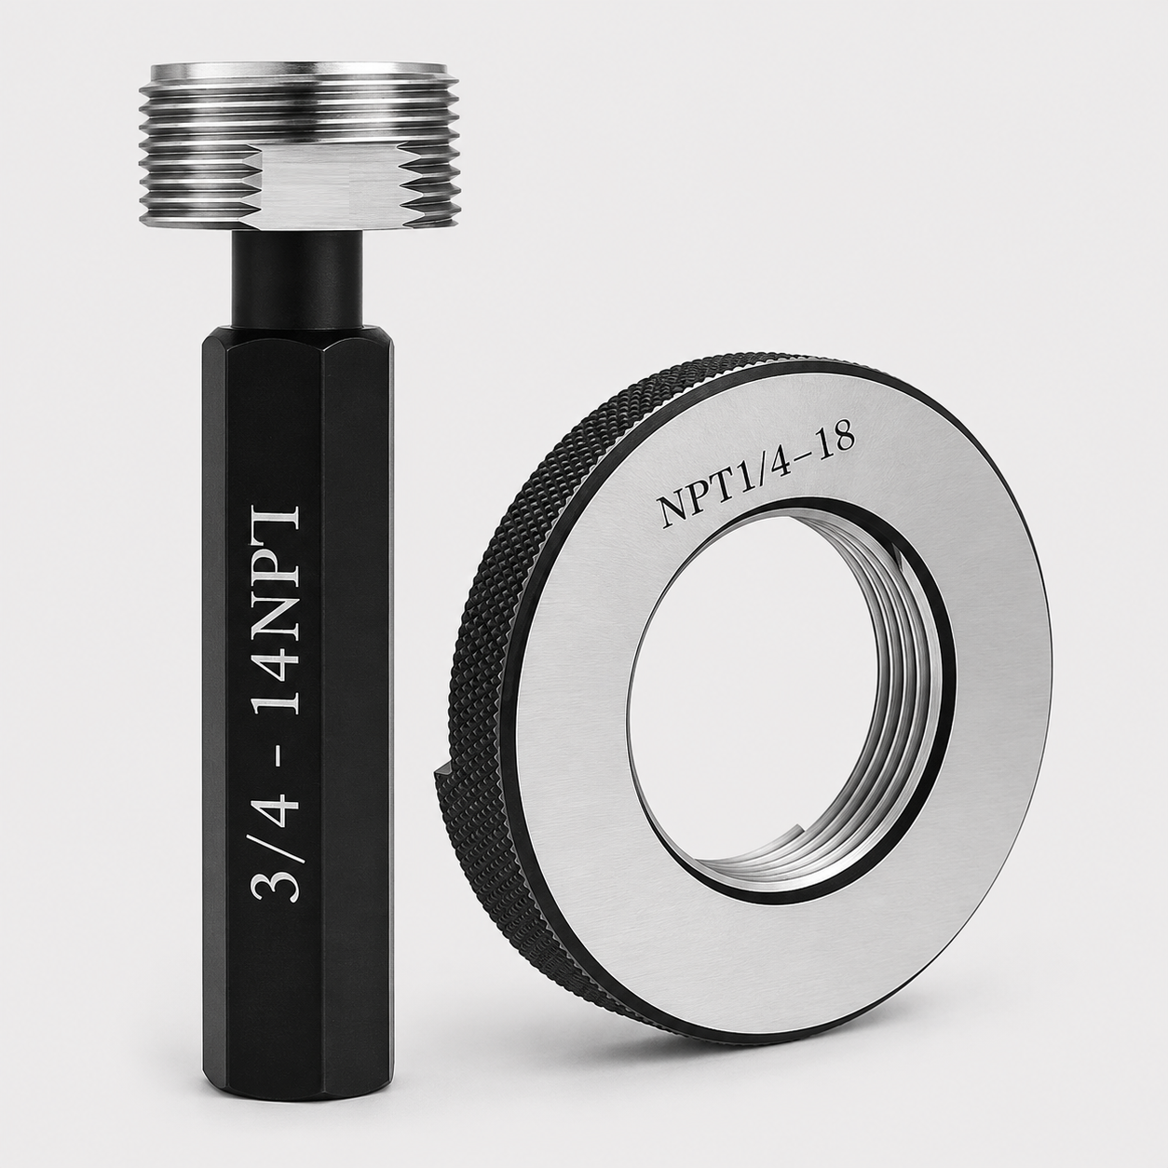
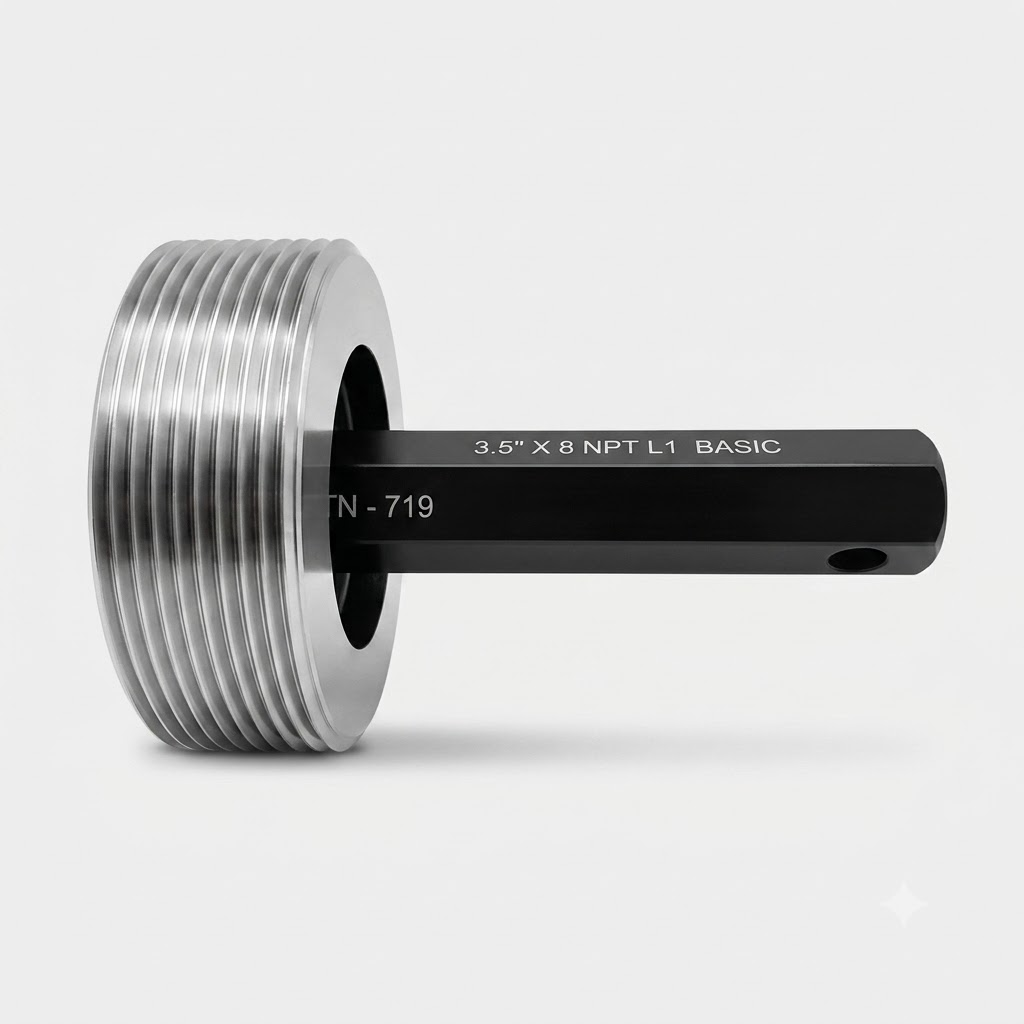
NPT (National Pipe Thread) Gauges are supplied as Basic Step & Min/Max Step. Gauge dimensions are as per ASME B1.20.1. For Basic Step, while inserting the gauge manually onto the threads of the component, it should be flush with the end of the component face within 1 turn. Similarly, while inserting a Min/Max Step type gauge, the end of the component face should be flush between the Min and Max steps.
NPTF Threads, also known as Dryseal Threads, do not require a sealant to form a leak-proof joint. The thread crests and roots plastically deform during assembly to achieve a highly reliable seal without additional sealing compounds. They are designed for use on pipes, plugs, fittings, and similar devices in aeronautical components, chemical processing parts, and hydraulic components requiring a sealed thread joint where straight threads with gaskets or O-rings are inadequate.
NPTF Gauge dimensions are as per ANSI/ASME B1.20.5. NPTF Thread Plug Gauges are designed as L1 & L3 (Basic Step or Min/Max Step) and 6 Step Crest Check Plug. NPTF Thread Ring Gauges are designed as L1 & L2 (Basic Step or Min/Max Step) and 6 Step Crest Check Ring.
ANPT Threads (Aeronautical National Form Taper Pipe Thread) gauge dimensions are as per SAE AS71051B standard. ANPT Thread Plug Gauges are designed as L1 & L3 (Basic Step or Min/Max Step) and 6 Step Crest Check Plug. ANPT Thread Ring Gauges are designed as L1 & L2 (Basic Step or Min/Max Step) and 6 Step Crest Check Ring.
Leading Manufacturer of Plug Gauges, Thread Gauges, Ring Gauges, Snap Gauges, Air Gauging Systems, and Customized Inspection Fixtures since 2008.
© Copyright ”Endure Gauges And Fixtures” All Rights Reserved.
Designed & Developed By: Web Link Services Pvt. Ltd.
We manufacture high-accuracy gauges, fixtures, and inspection tools using premium materials and advanced production techniques that meet international quality standards.
Have a question or need more information? Fill out the form and our team will get back to you shortly.